Street View
Questions? Additional Information:
|
Property Highlights
| MLS®: | 202627212 | | PID: | 60233178 | | Area: | Mahone Bay | | Type: | Residential | | Particulars: | Rural, Water View | | House Style: | 3-level Chalet | Age ±: | approx. 45 years | | Bedrooms: | 3 | Lot Size: | 35,184 sq ft (.81 acres) | | Bathrooms: | 1.5 | Zoning | Rural General Zone (RU) | | Floor Space: | 2,463 sq ft | Building Dimensions: | 30.5 x 27 |
Property Description
Nature meet Nuture!
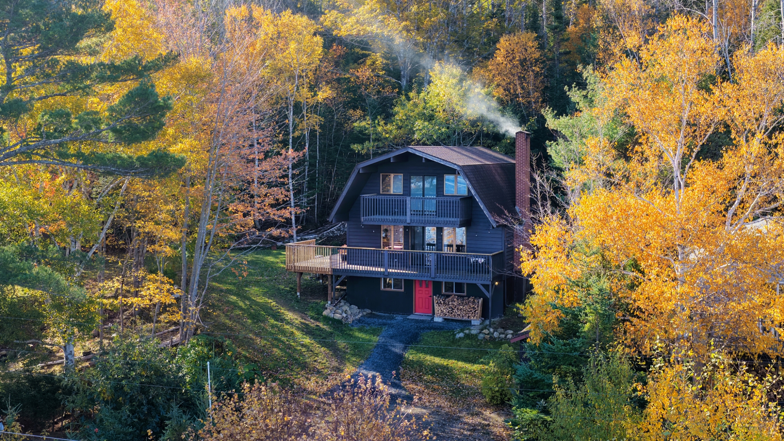
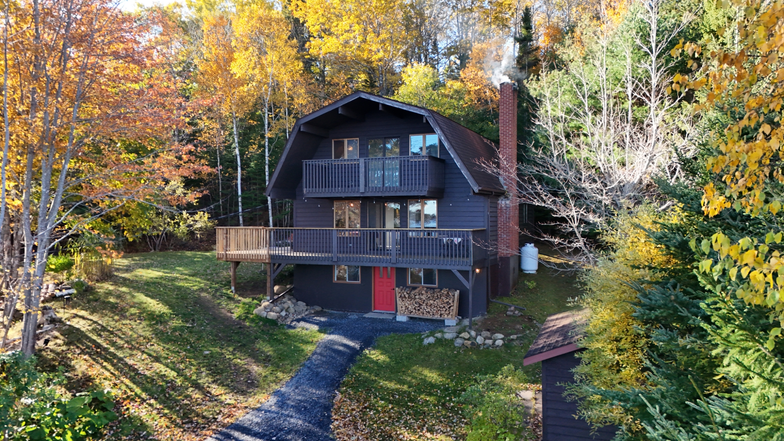
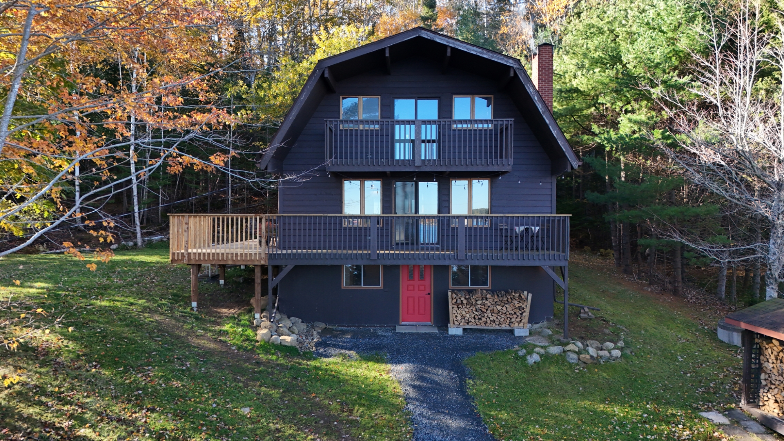
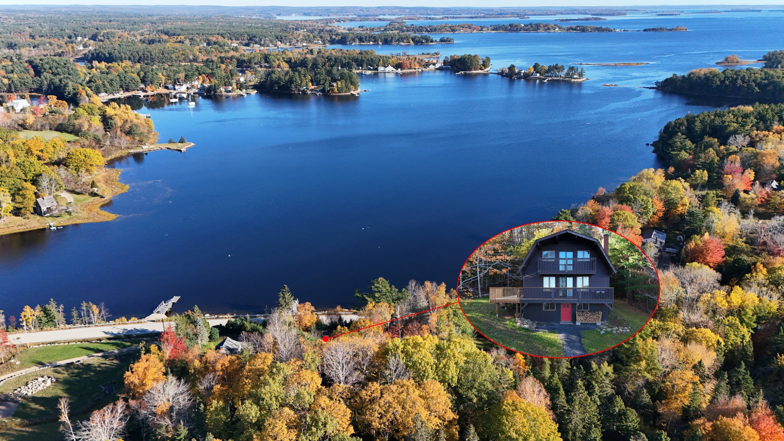
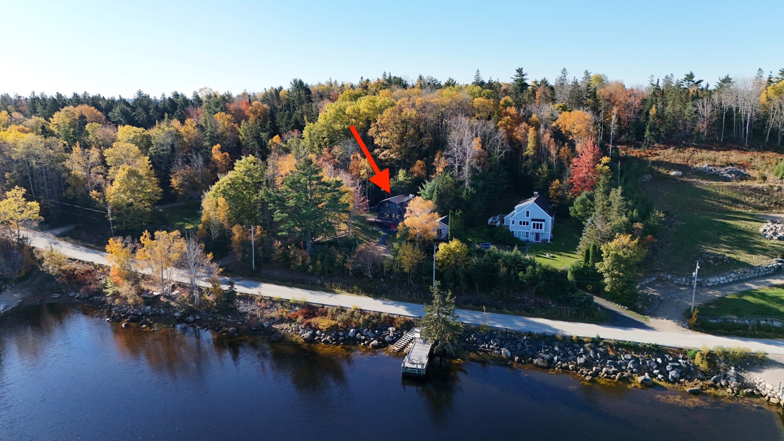
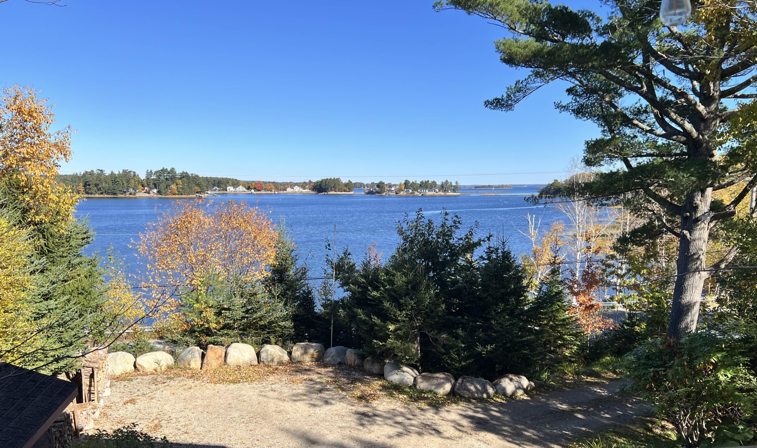
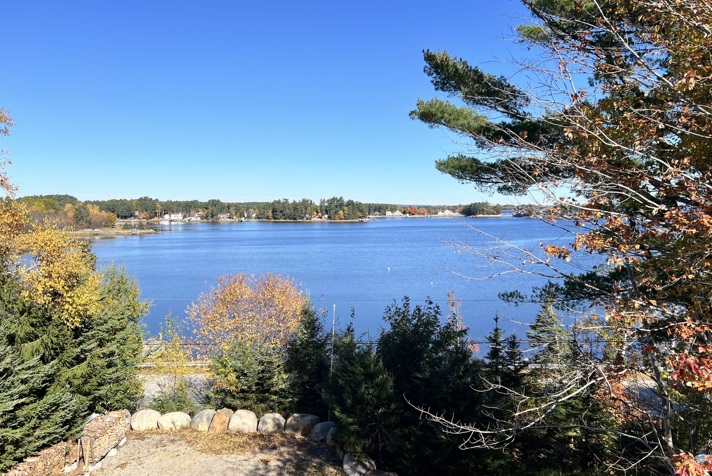
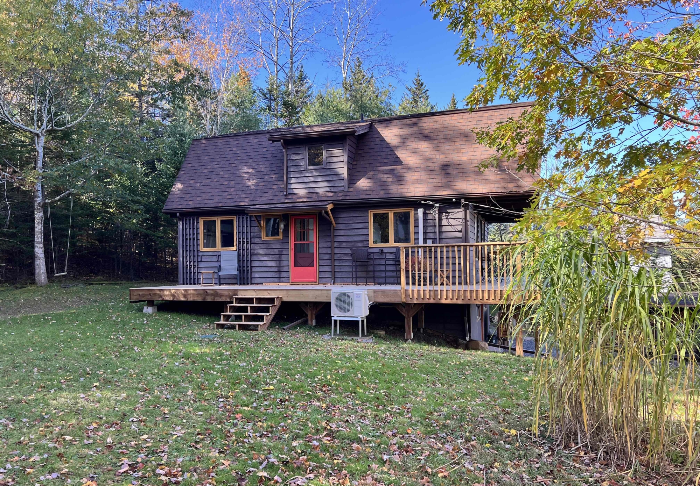
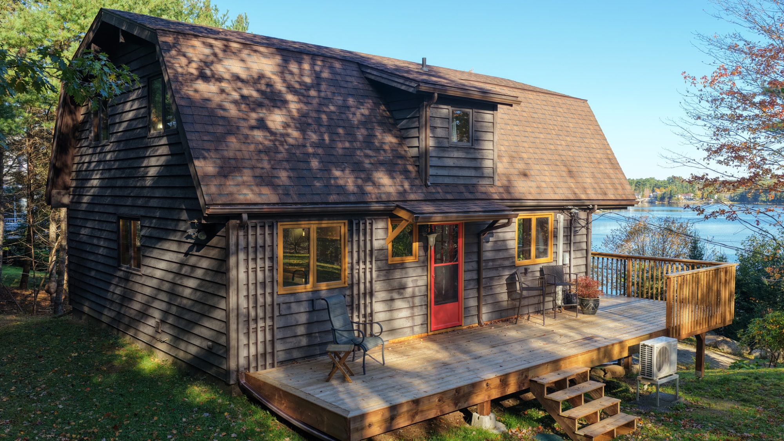
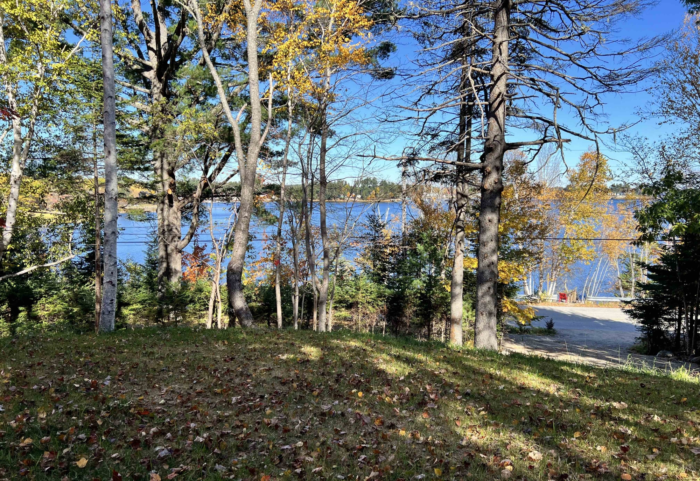
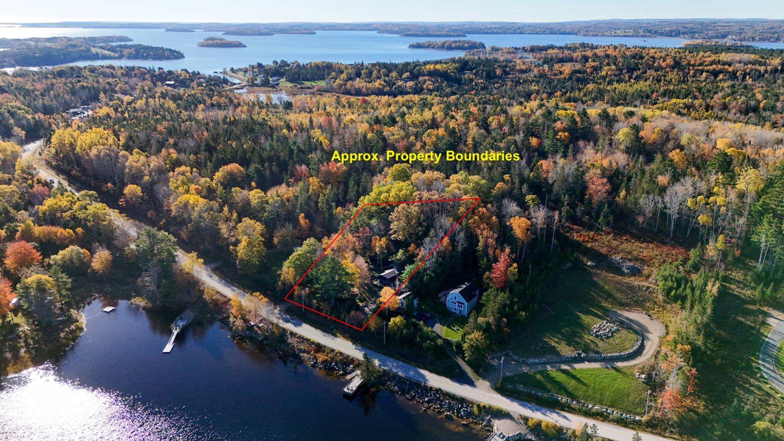
Nature meet Nurture!...the best of both are found in this wonderful Chalet-style home...ideal for the active family or outdoorsy people with the 350 acres of the Oakland Commons at your back door, the splendid recreational waters of Mahone Bay across the road, and access to & Dynamite Trail less than 400 meters away.
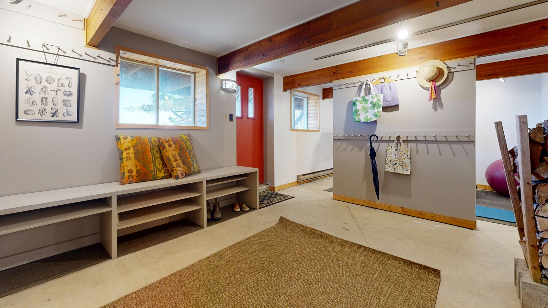
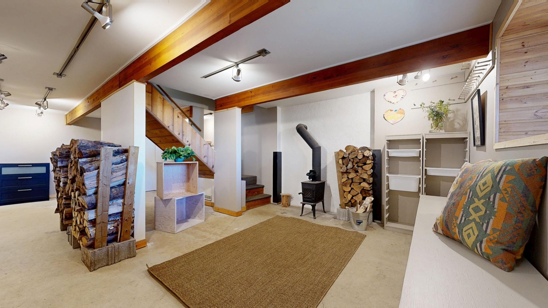
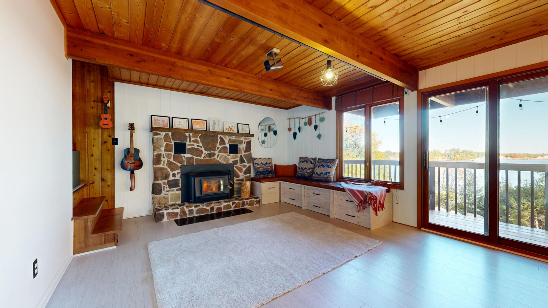
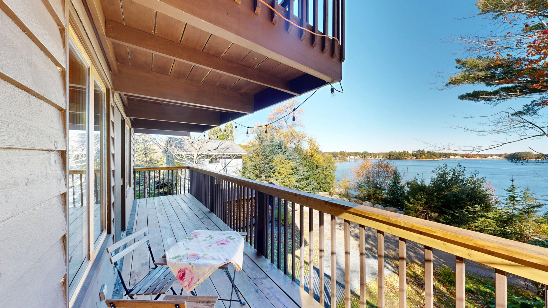
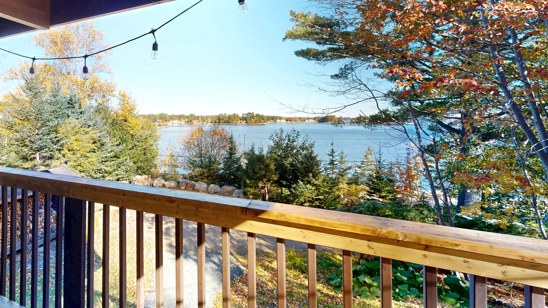
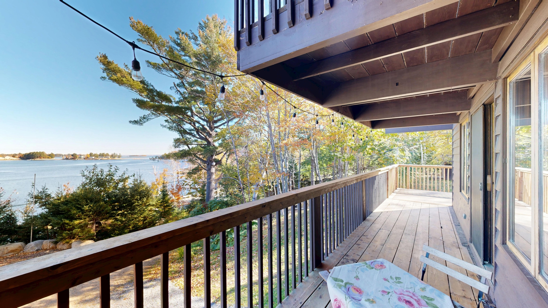
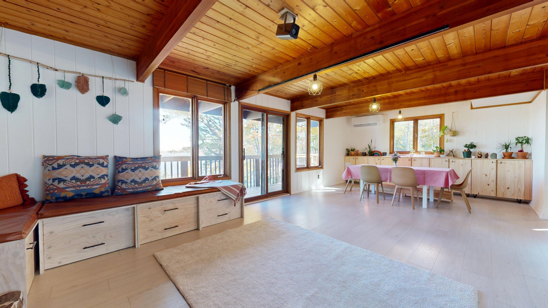
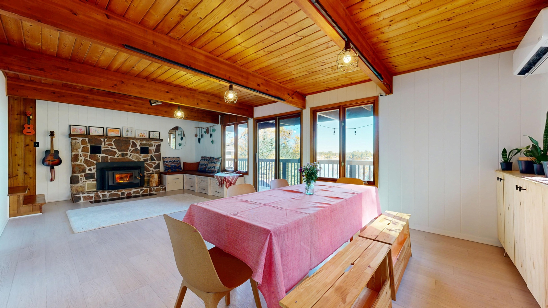
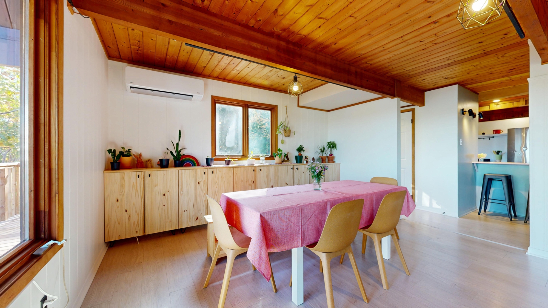
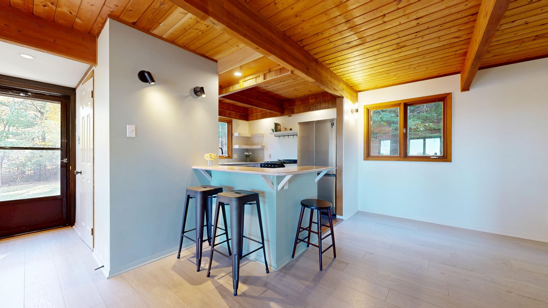
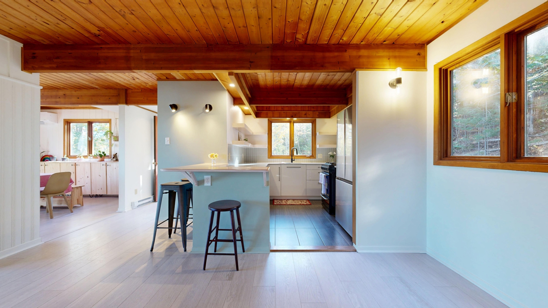
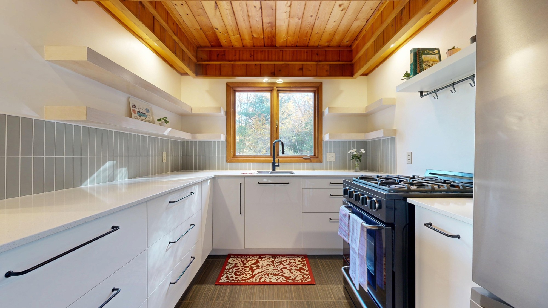
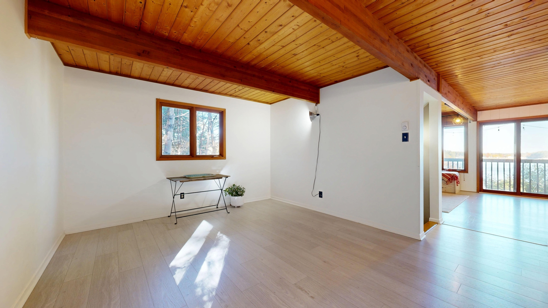
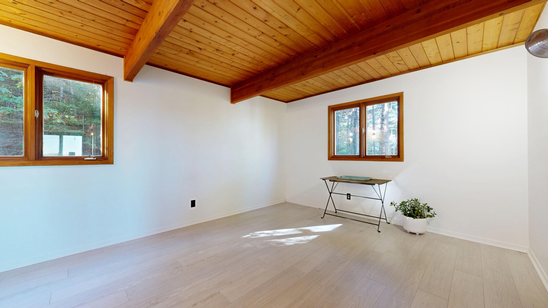
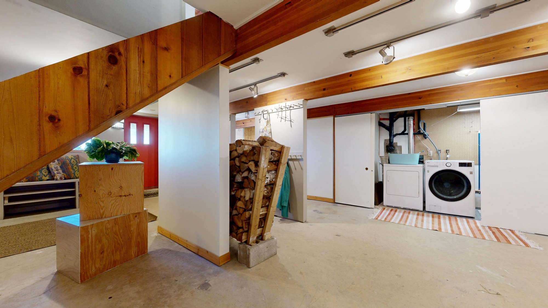
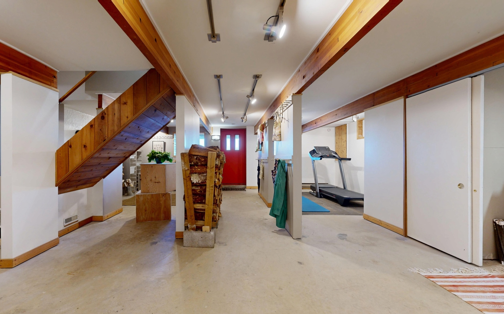
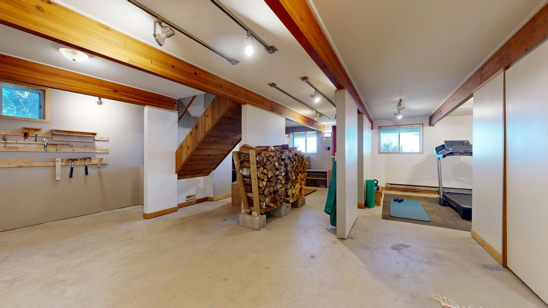
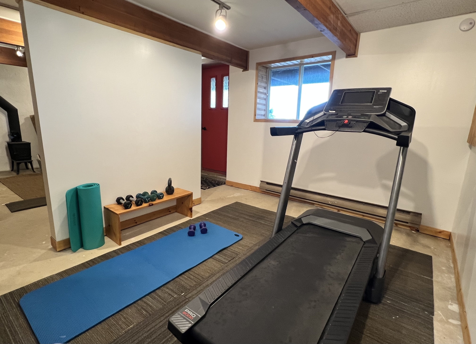
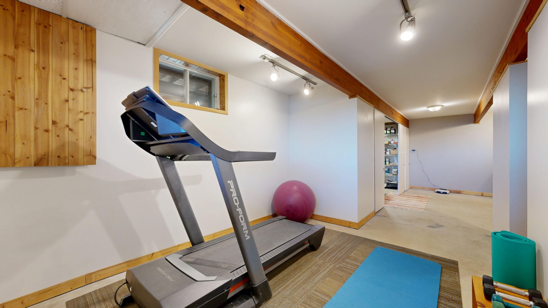
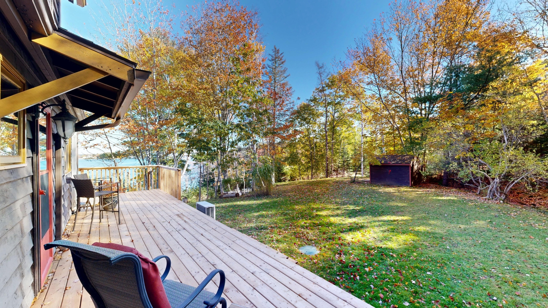
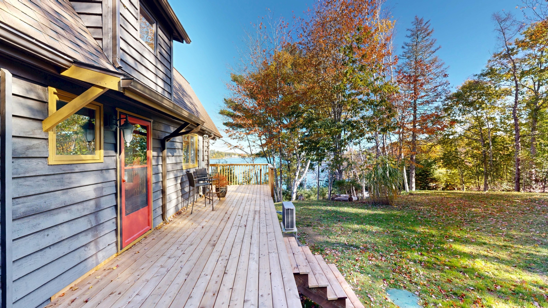
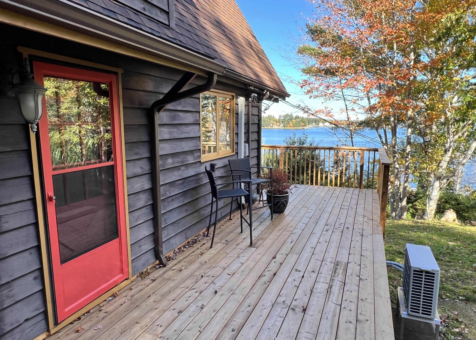
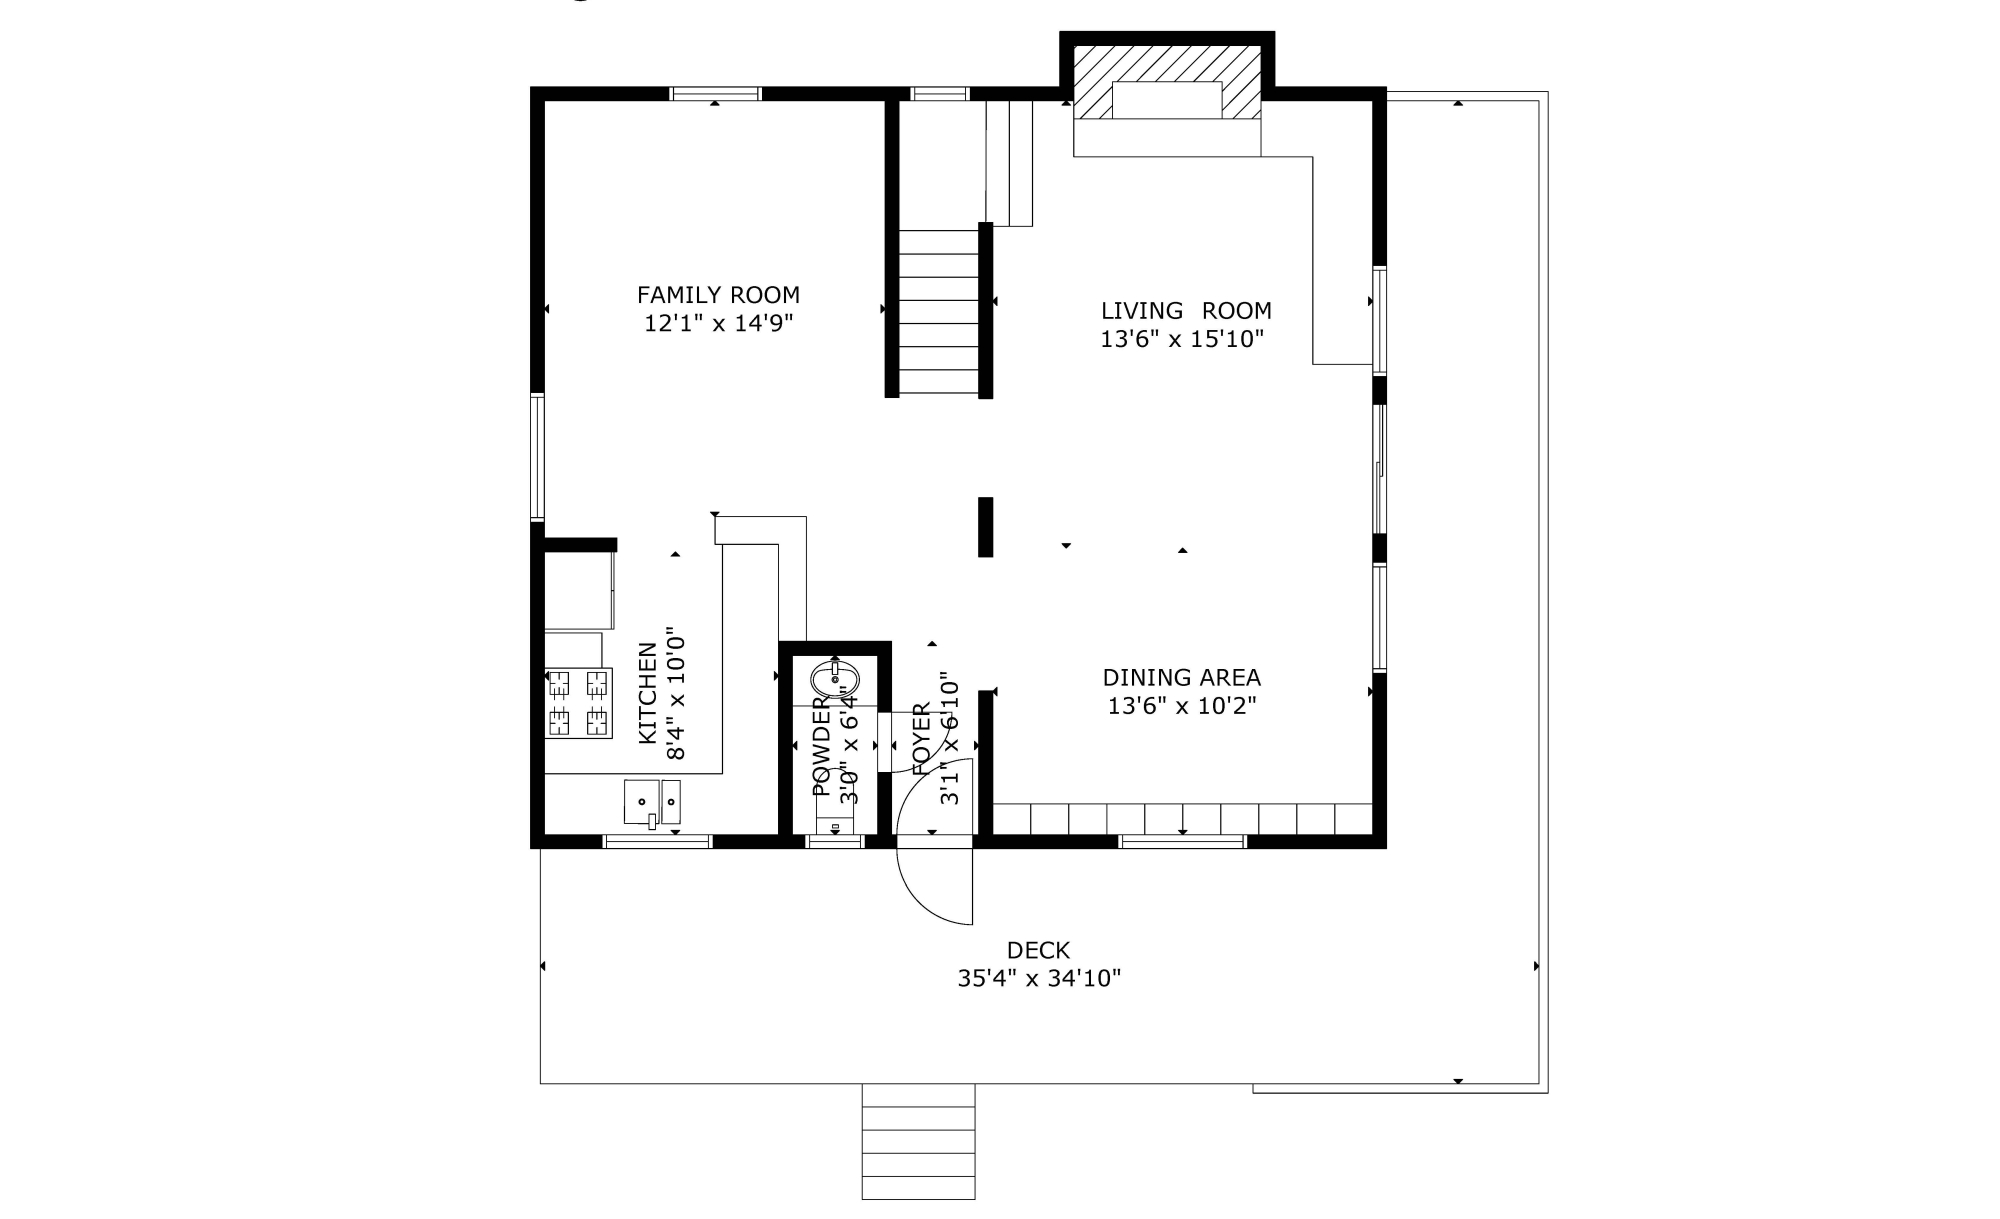
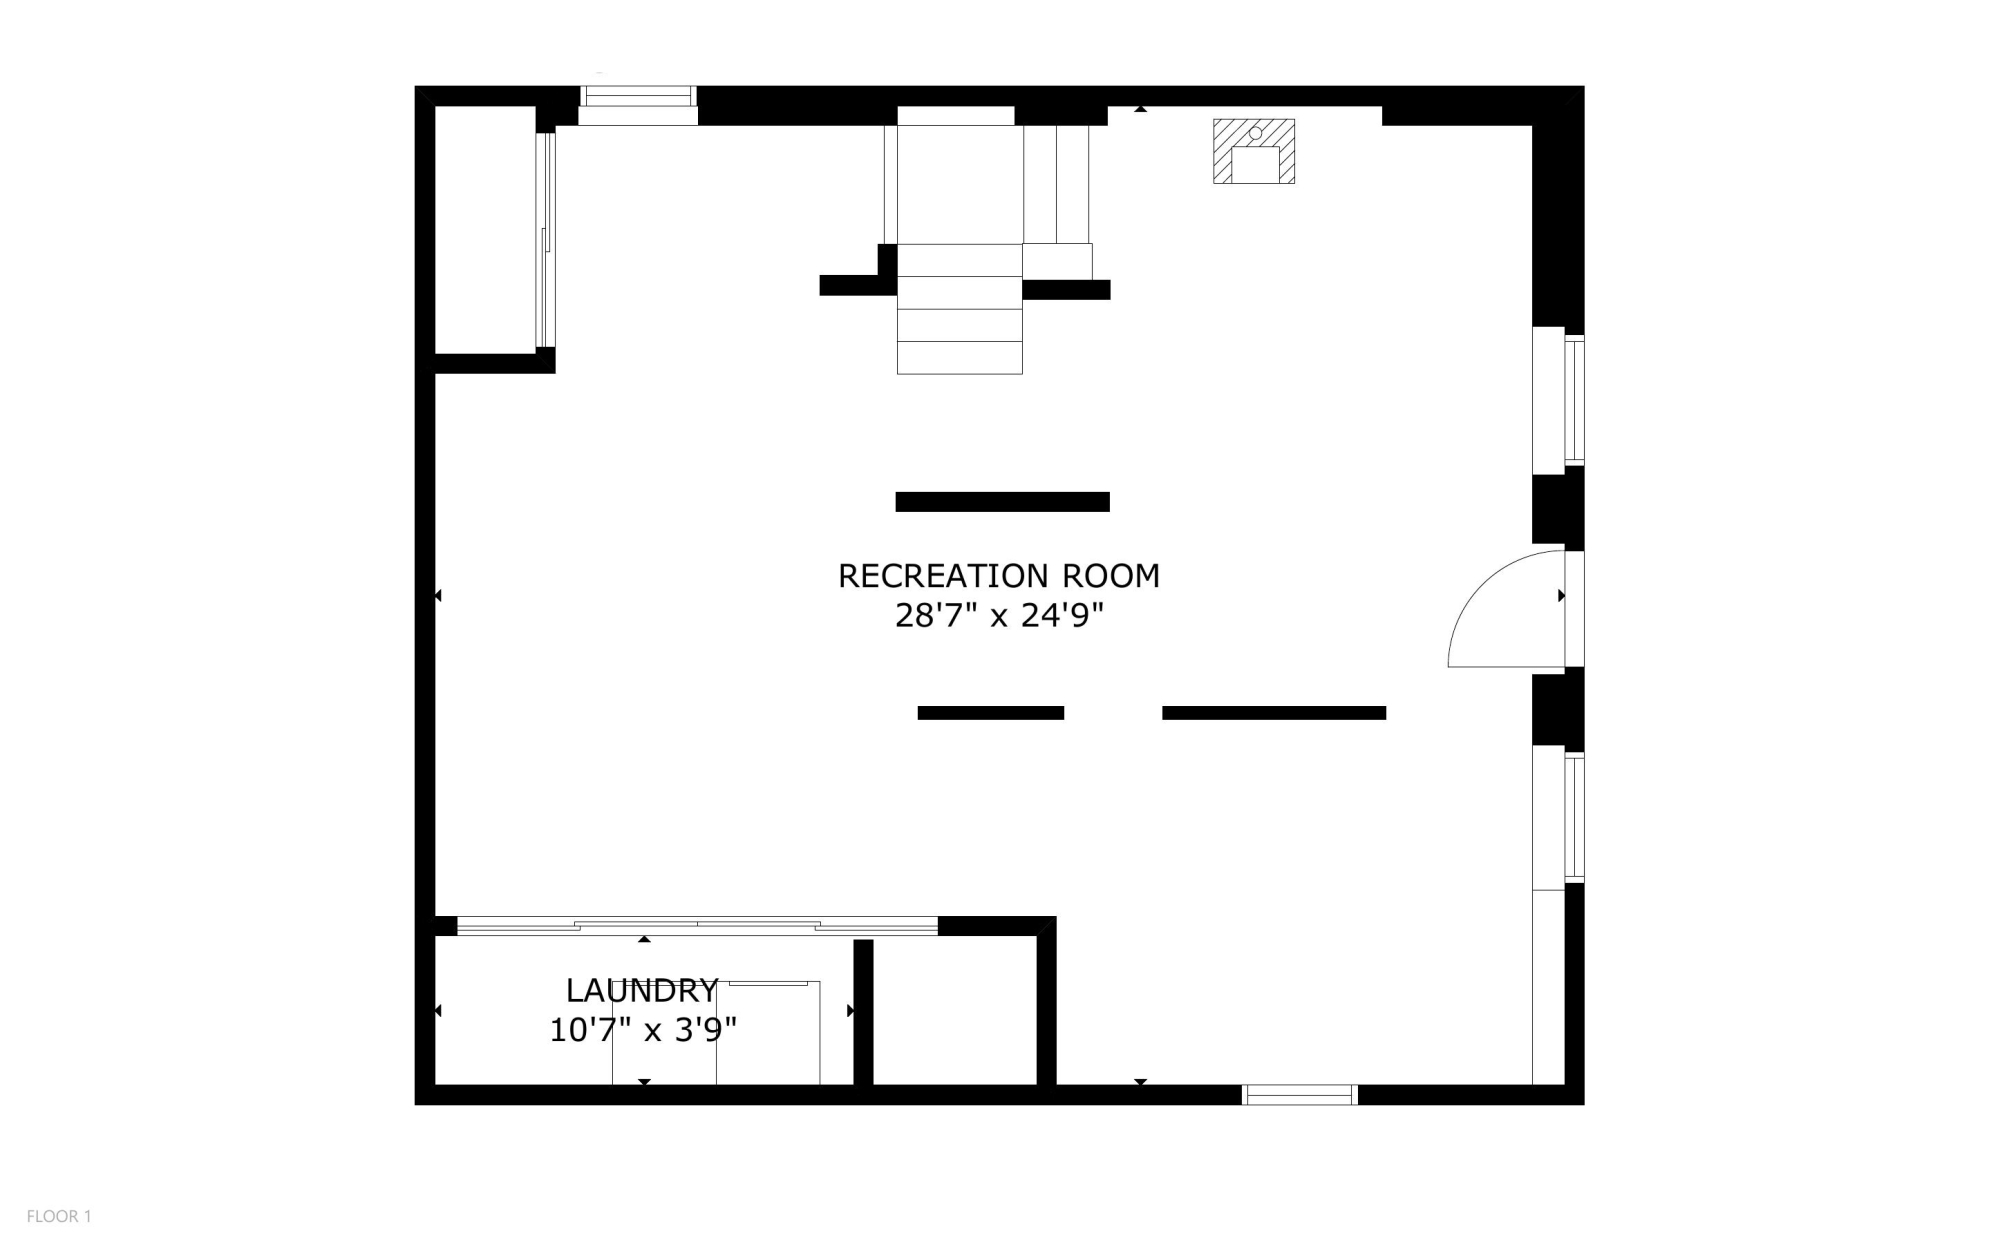
2463 square feet of living space is spread out over three levels. The spacious lower-level entry is surprisingly bright and provides the ideal spot for workshop or hobbies, work outs or wind downs, featuring a little woodstove and loads of storage space with the laundry area tucked at the back. The second floor/main level layout is a sharp contrast from the home’s traditional exterior. The contemporary open concept living and dining areas are warmed by a fireplace with an efficient wood-burning insert and extend to the outside and a wrap-around deck looking out to the sheltered waters of Narrows Basin. The kitchen is located at the back of the house with views into the trees and it flows seamlessly to a large versatile space which could serve as dining, home office or den. There’s also a handy powder room around the corner along the hall that leads to a side entrance and access to the side deck and lawns.
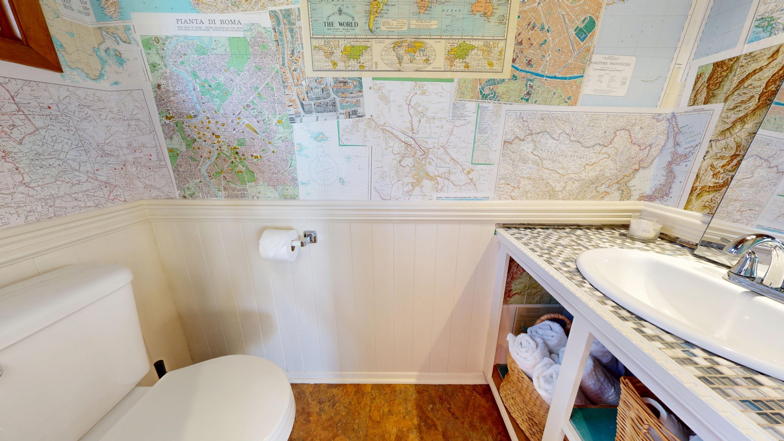
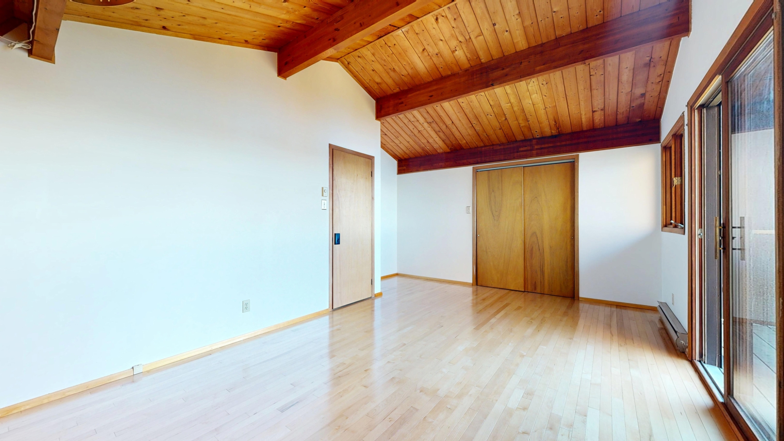
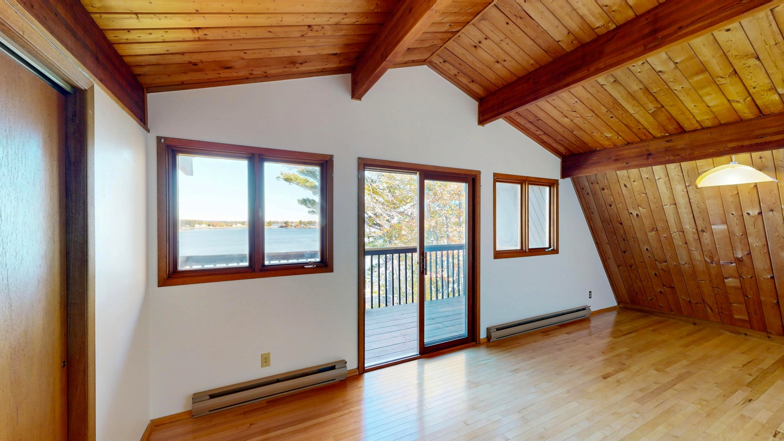
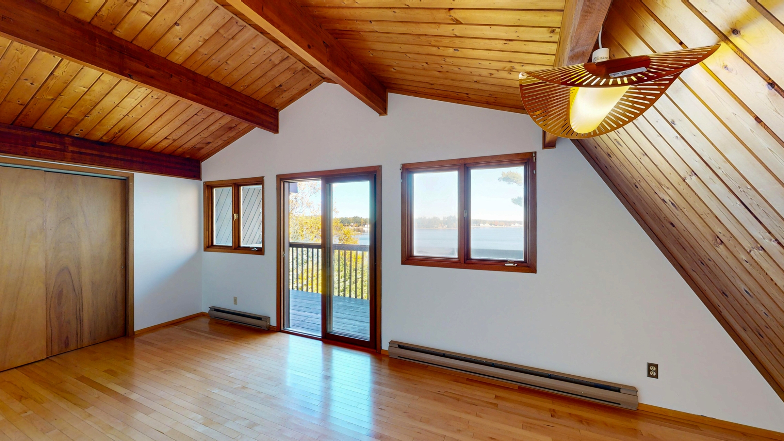
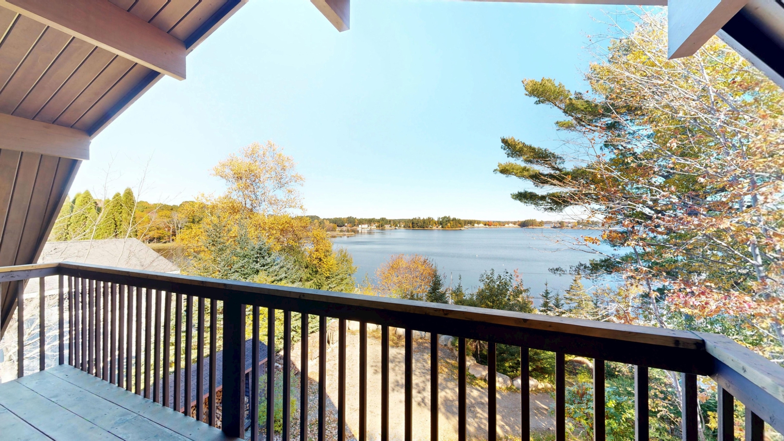
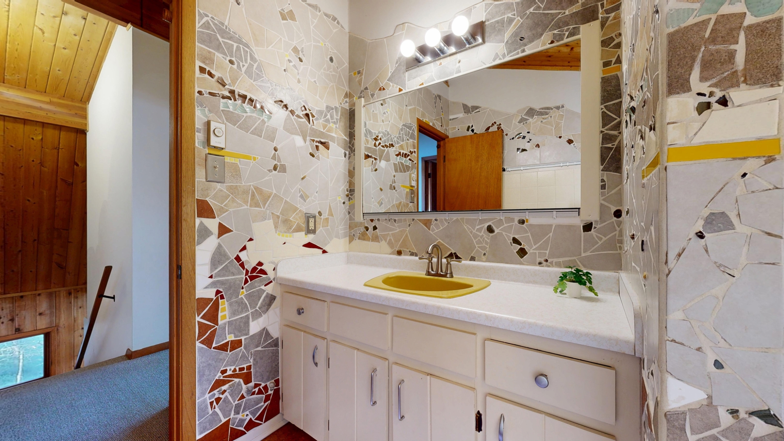
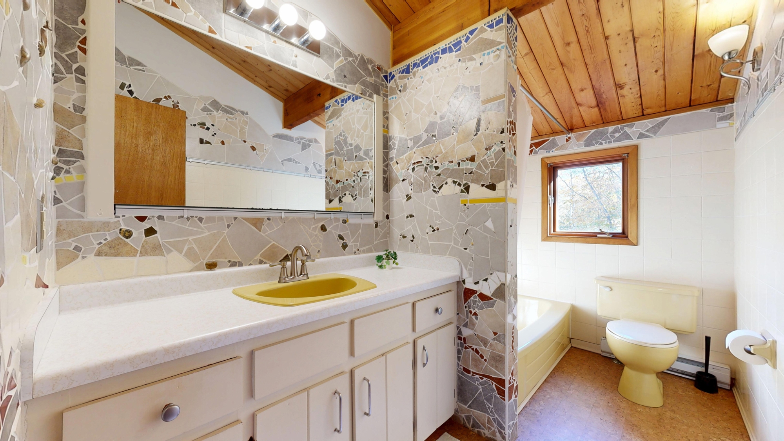
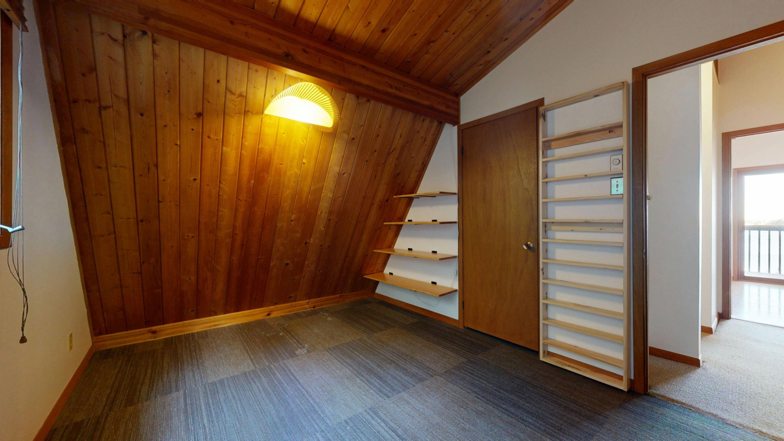
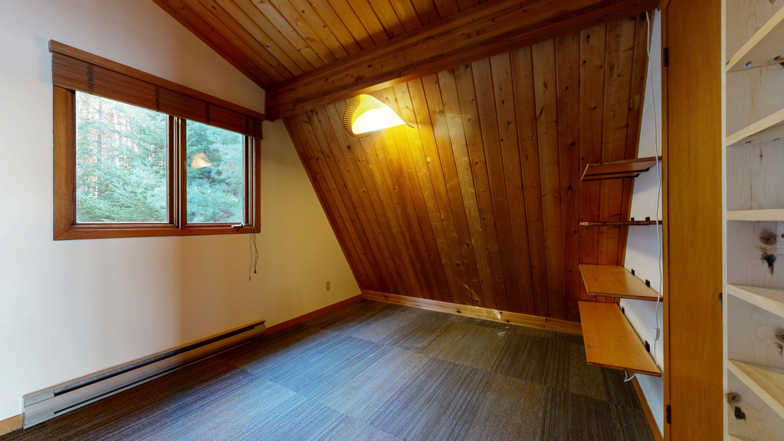
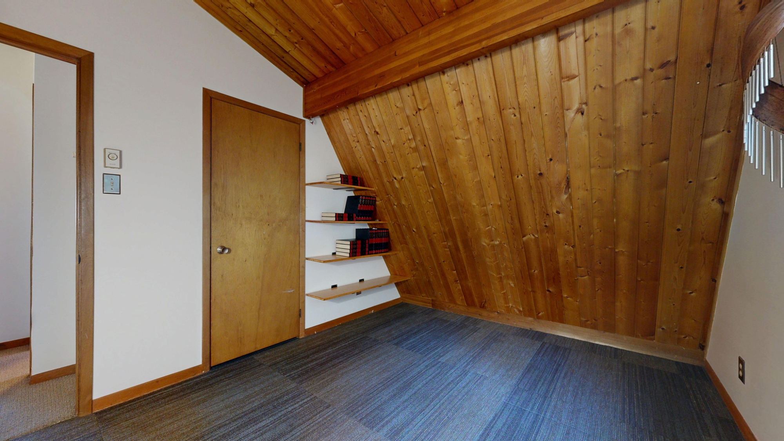
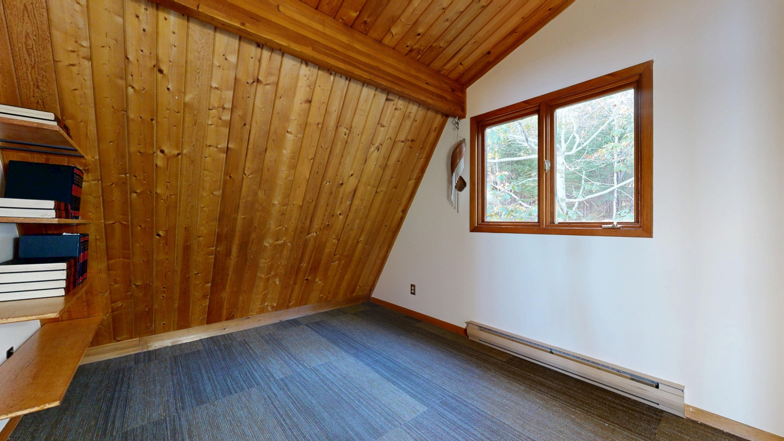
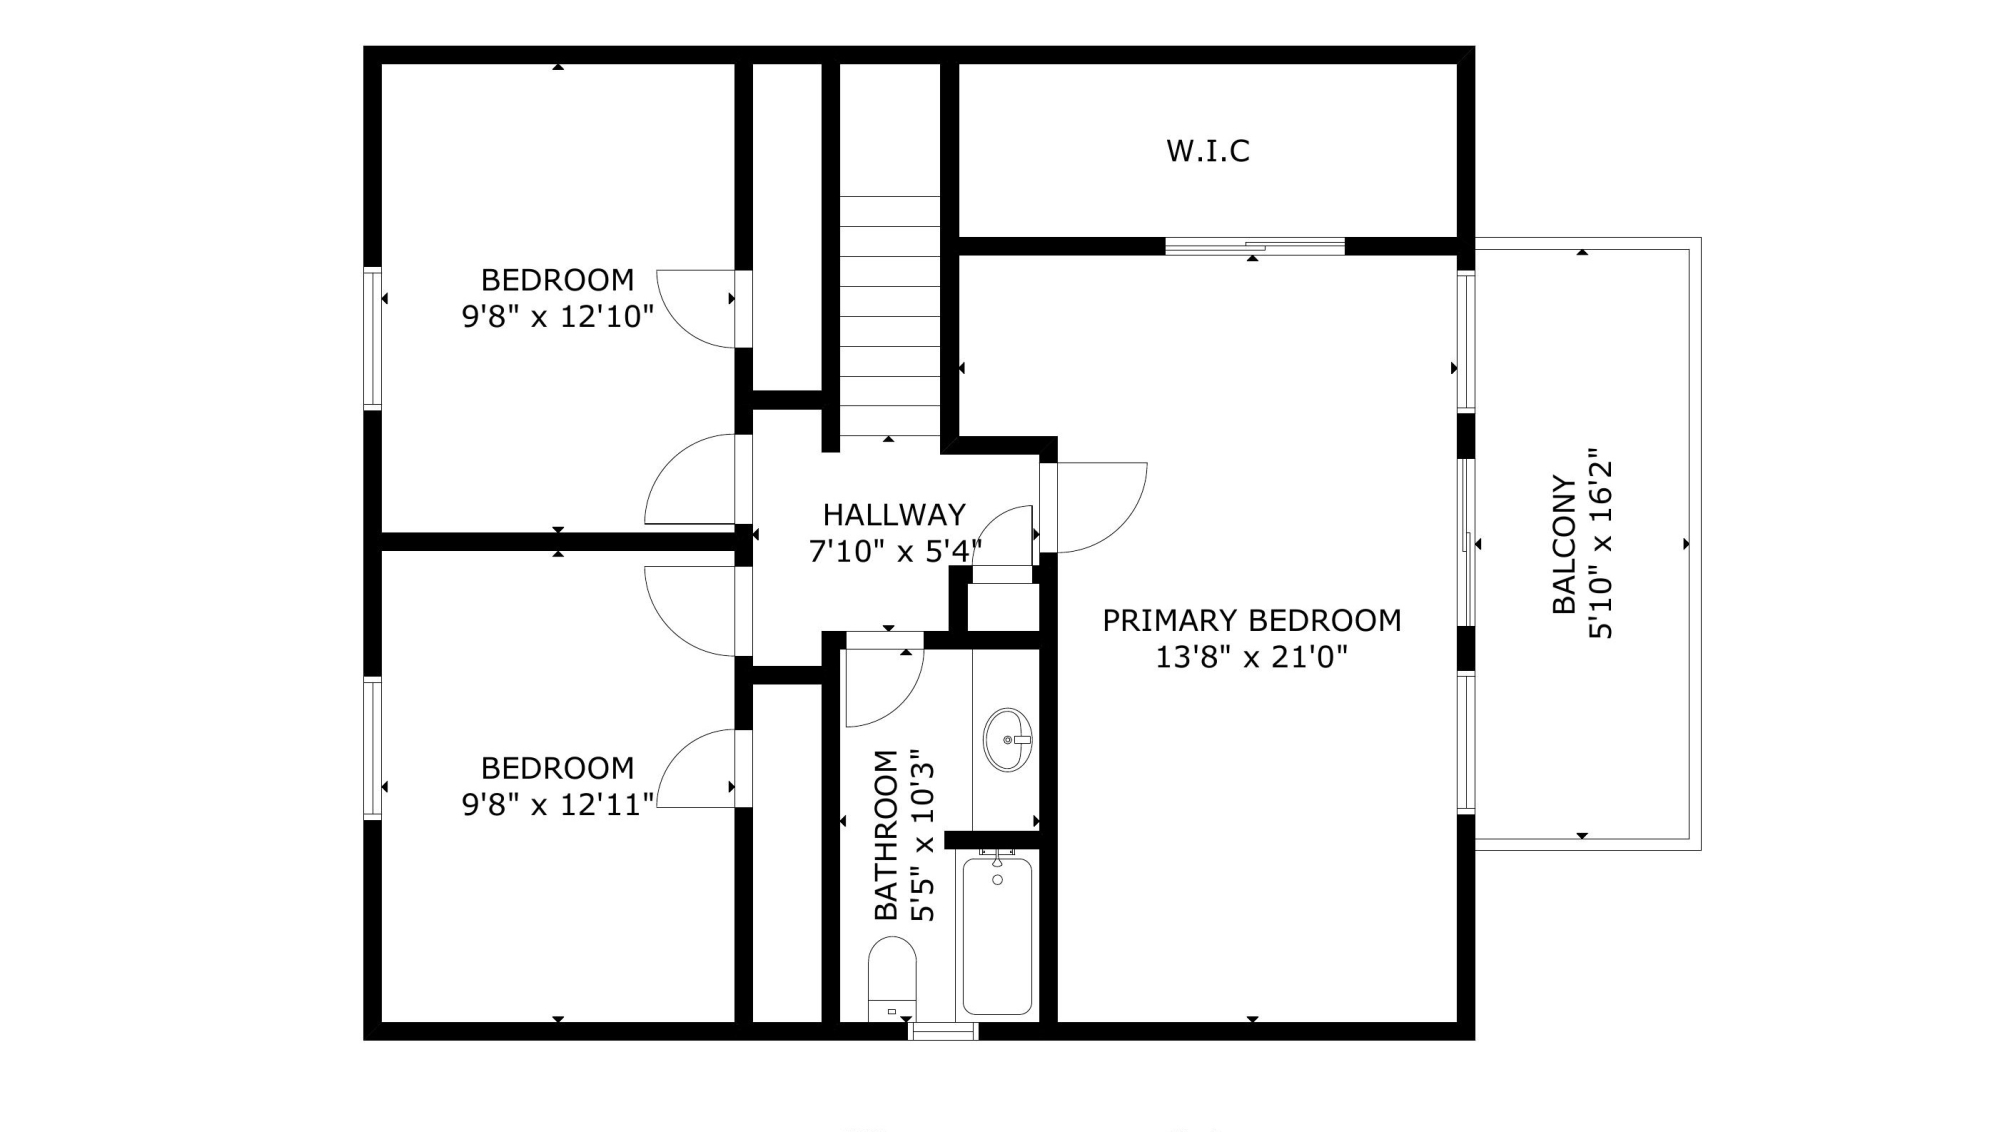
Upstairs are three high ceilinged bedrooms including a large primary with private covered balcony, and an artsy family bathroom is a real eye-catcher.
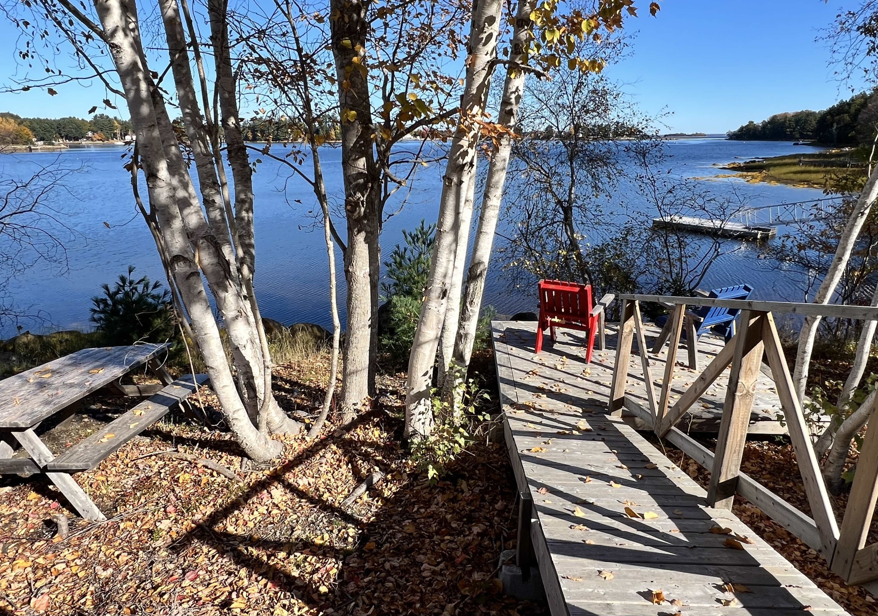
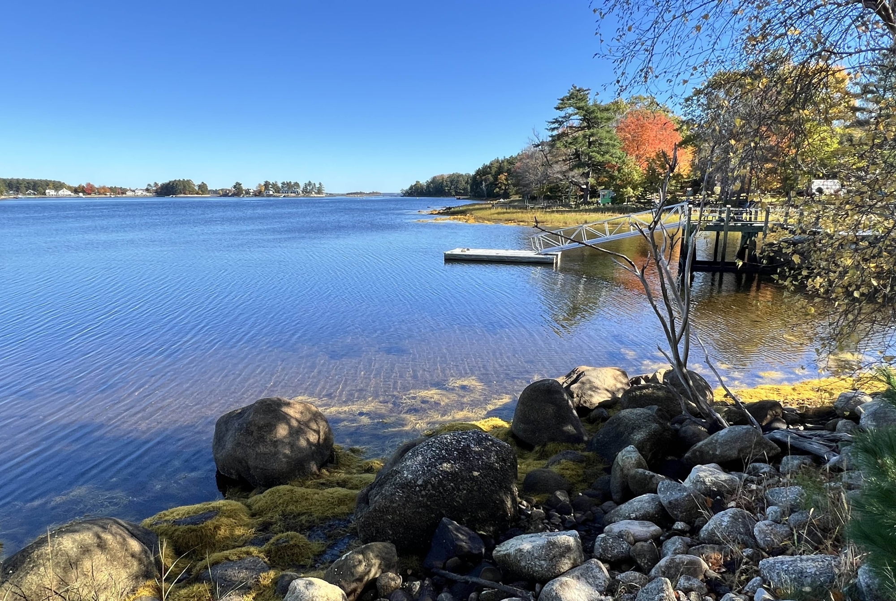
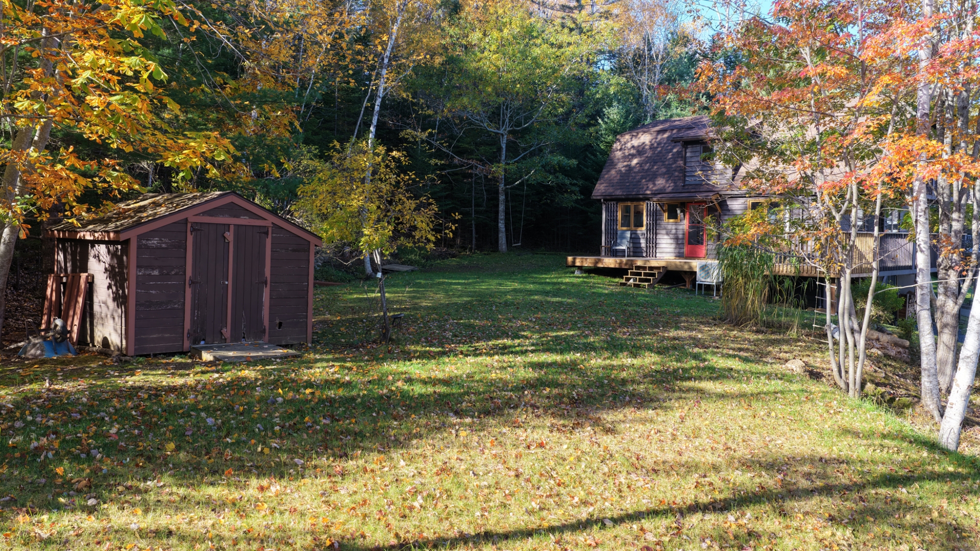
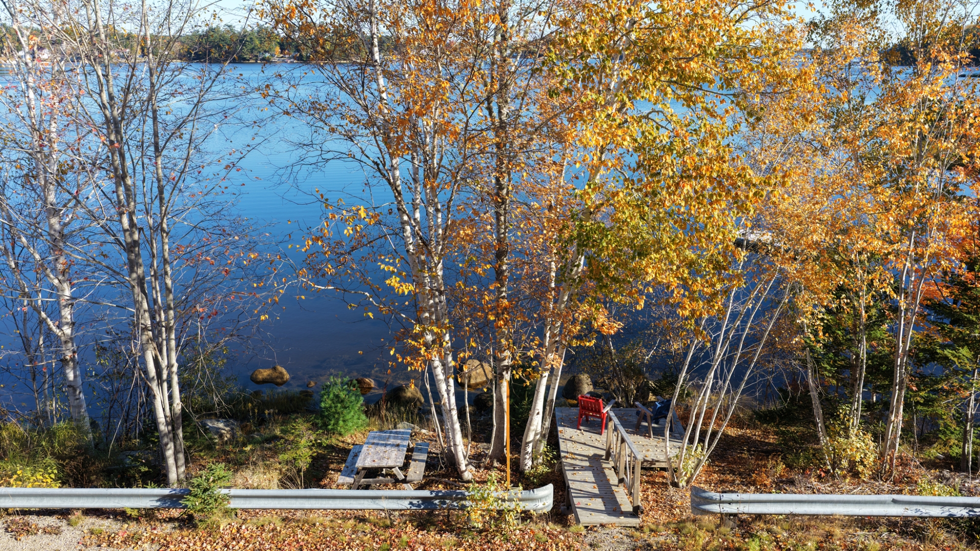
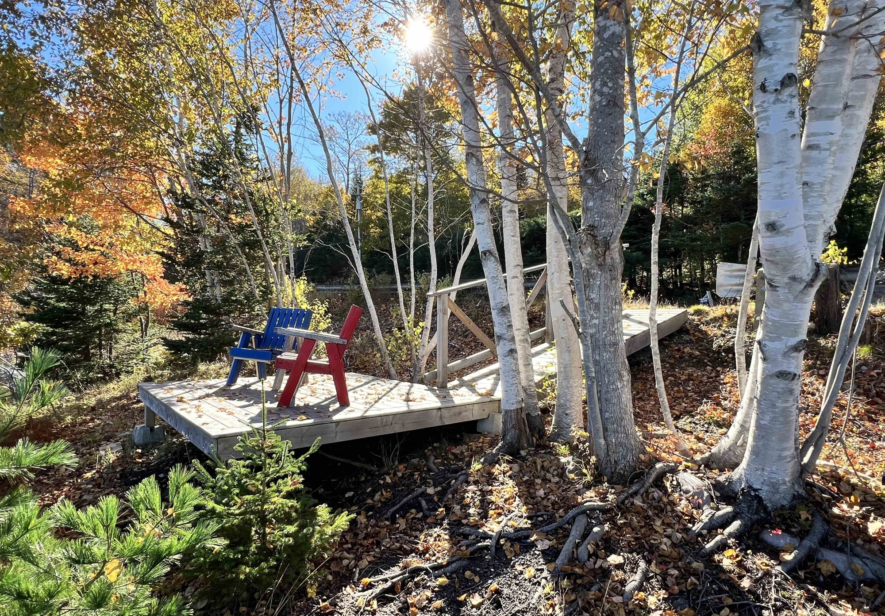
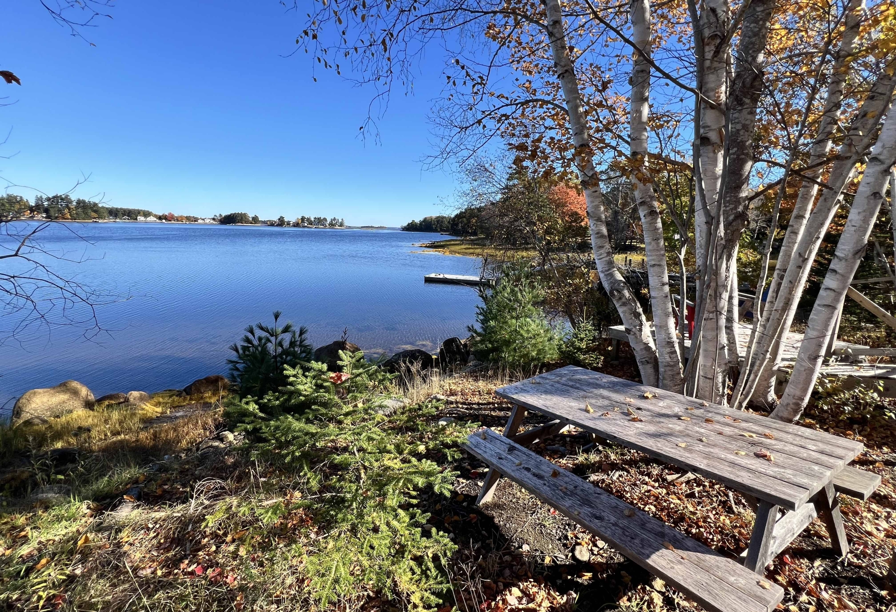
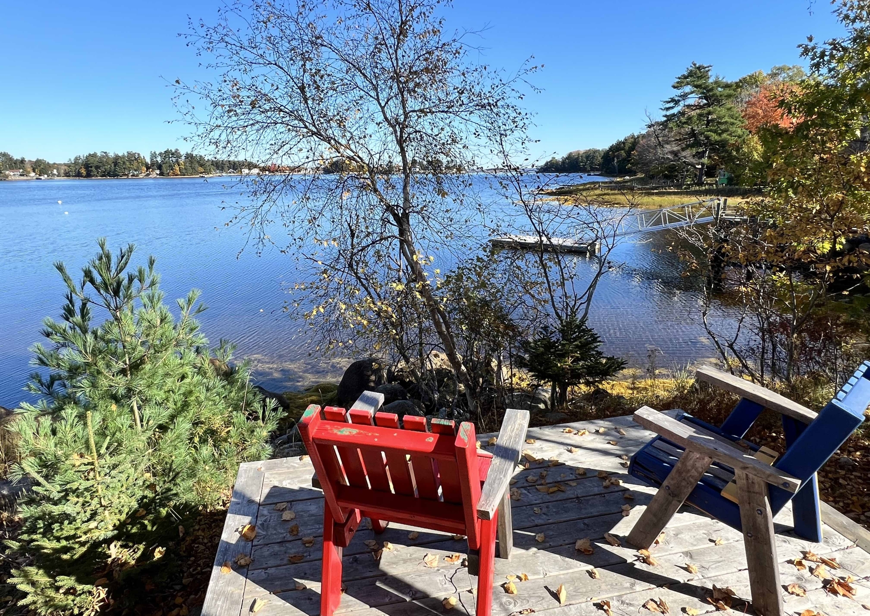
Outside, in addition to the extensive decks, fresh air spaces include a level side lawn, wooded areas with mature trees for privacy and play (think “treehouse”), and a small oceanside deck across the road...great swimming for kids, kayak launching, or sunrise & sunset meditations and libations.
Best of all, this little natural oasis feels miles away from the hustle & bustle of daily life, but it’s a mere 8-minute scenic drive along the shore to the Town of Mahone Bay, or 45 minutes to the outskirts of HRM.
Good for the mind, body and soul.
Explore this delightful property and setting via the 3D Virtual Tour, or come experience it first hand with a personal viewing!
CONTINUE READING...
Room Dimensions
| Room | Level | Size |
|---|
| Living / Dining Area | Main | 26 x 13.6 | | Kitchen | Main | 11.4 x 9.9 | | Family Room / Den | Main | 14.8 x 12.1 | | Powder Room (2-pc) | Main | 6.6 x 3.2 | | Master Bedroom | 2nd | 19 x 11 plus jog | | Bedroom | 2nd | 11 x 9.8 |
| Room | Level | Size |
|---|
| Bedroom | 2nd | 11 x 9.8 | | Bath (4-pc) | 2nd | 10.1 x 5.6 | | Entry Area | Lower | 15 x 12.8 | | Workout Space | Lower | 11.10 x 9.1 | | Bonus Space w/ Laundry Closet | Lower | 24.2 x 14.9 less jogs |
Additional Property Info
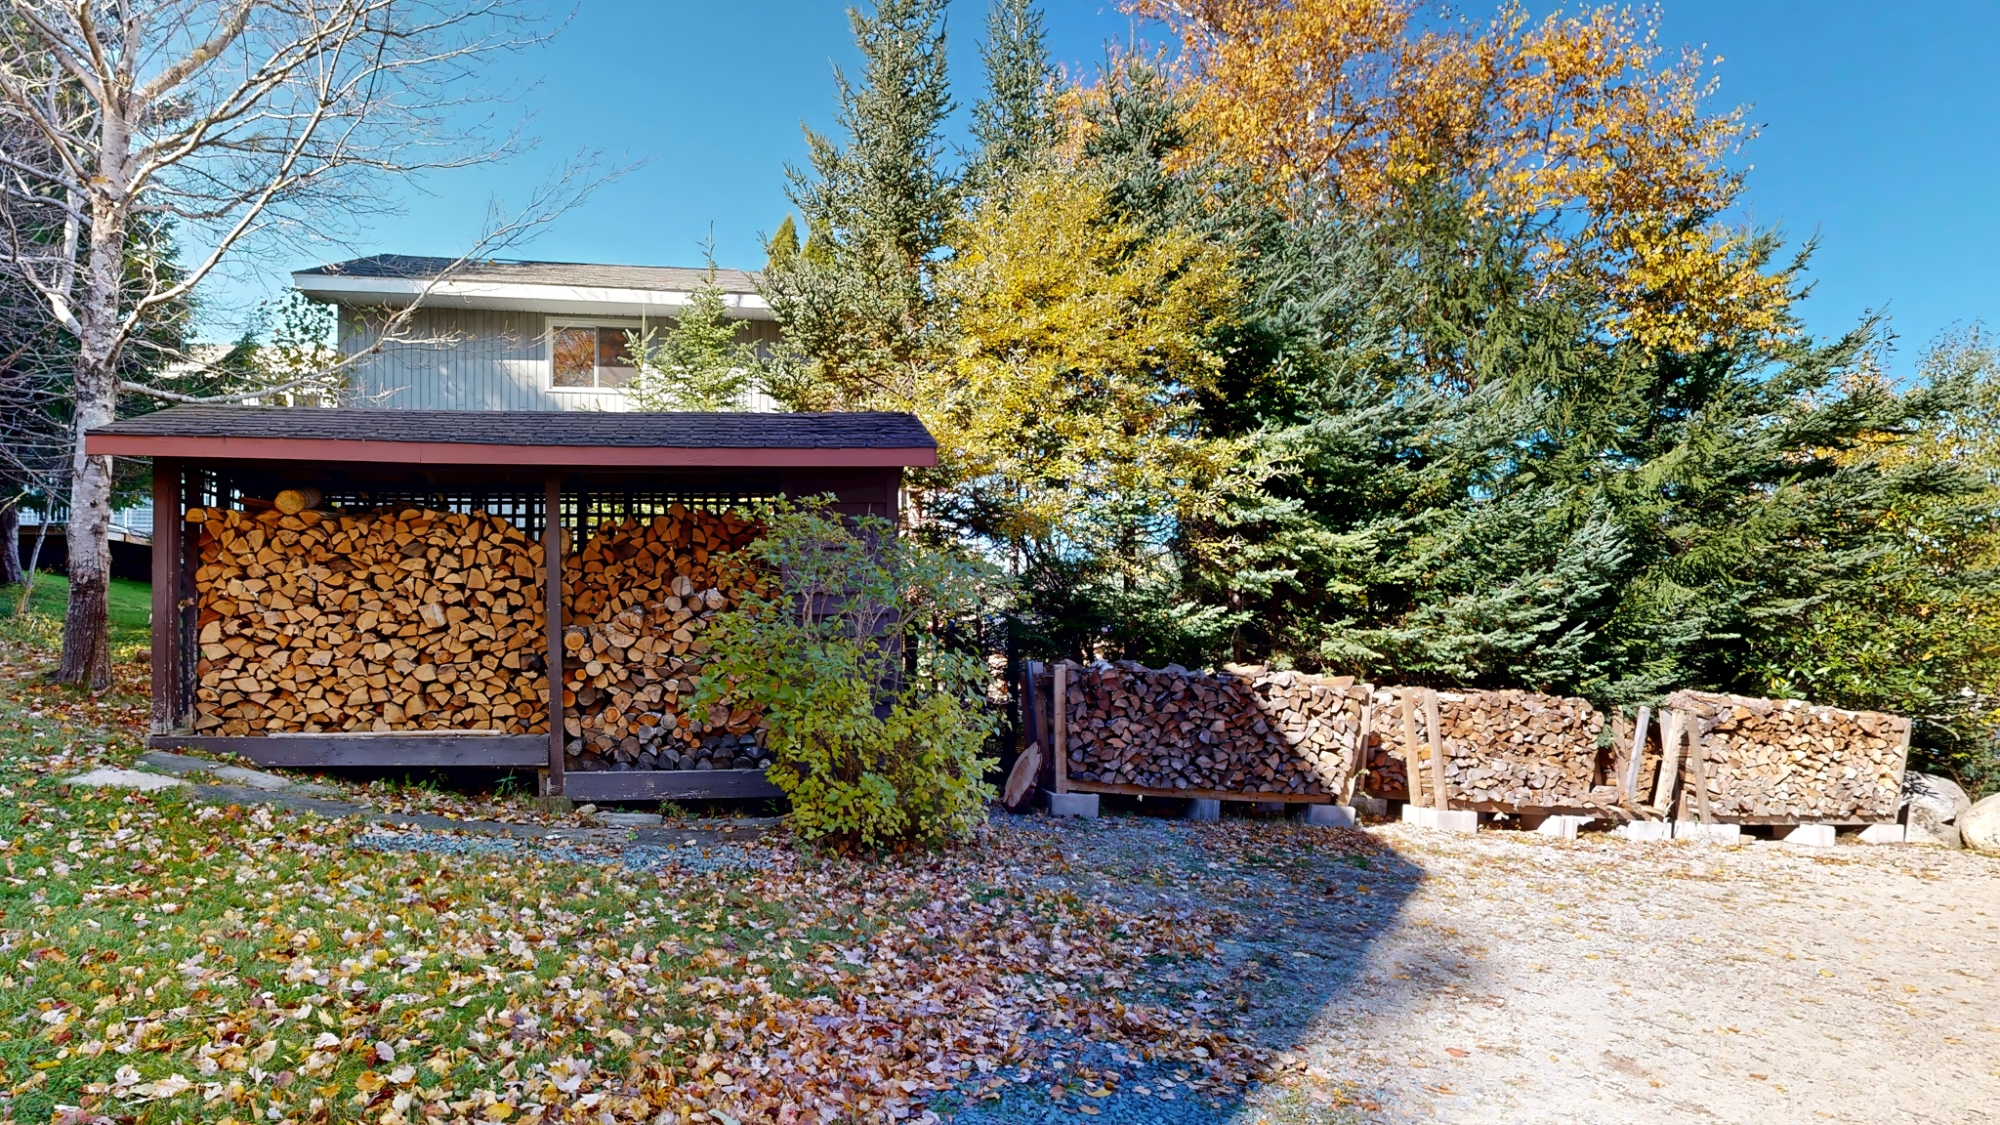
| Water: | dug well | Fireplace/s: | fireplace & woodstove | | Sewer: | septic (new in 2025) | Exterior: | wood clapboard | | Heating: | electric baseboards, fireplace w/ wood-burning insert, woodstove | Roof: | asphalt shingles | | Outbuilding/s: | garden shed (10.3 x 10.3) | Electrical Service: | 200 Amp | | Parking: | gravel driveway | Foundation: | concrete foundation, full basement, developed w/ walkout | | Services: | electricity, phone, cable, high-speed internet | Flooring: | hardwood, laminate, carpet, cork, ceramic tile | | Inclusions: | fridge, propane range, washer & dryer, dehumidifier, banquette seating in living room, reading nook bench in stairway, storage bench in basement entry, dining table (not chairs), tred mill, approx. 3+ chord firewood | | Other Features: | large deck wrap-around deck, primary bedroom balcony, small oceanside deck across road | | Schools: | Bayview Community School, Park View Education Centre, Centre scolaire de la Rive Sud, South Shore Waldorf School |
|