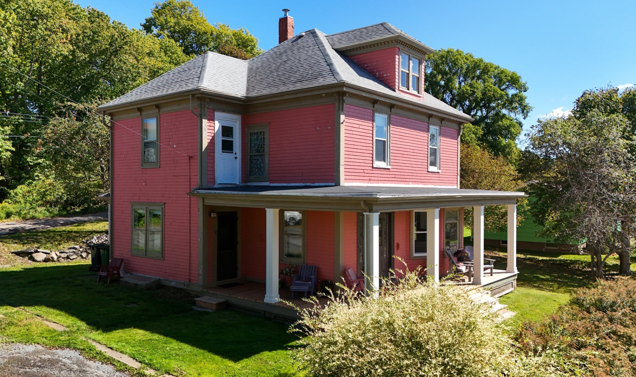
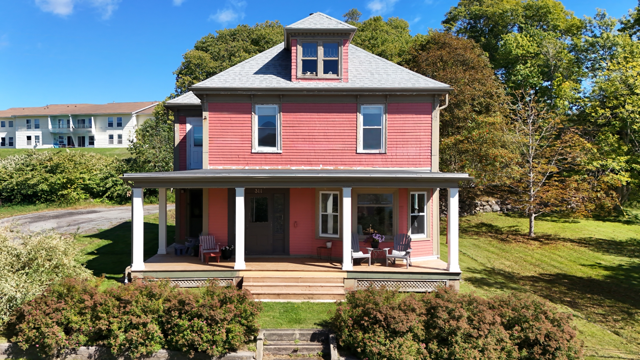
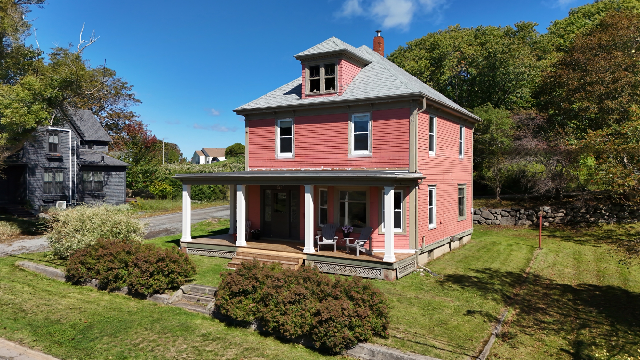
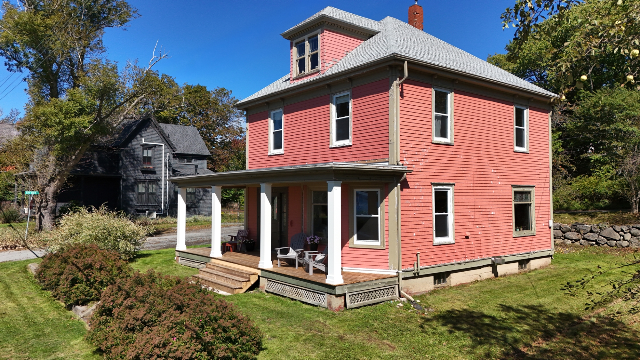
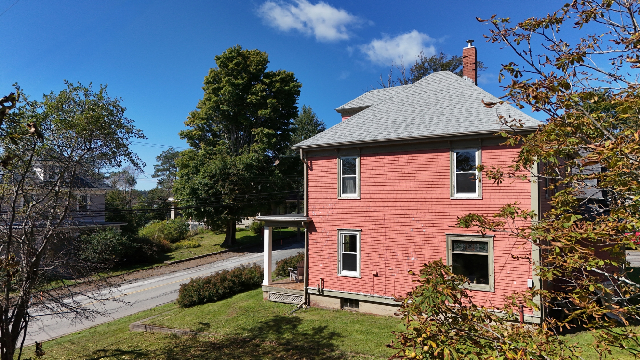
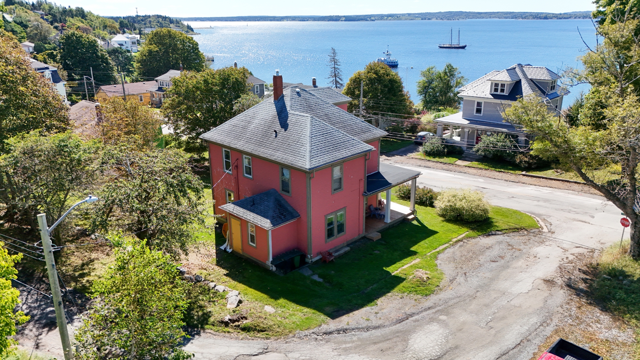
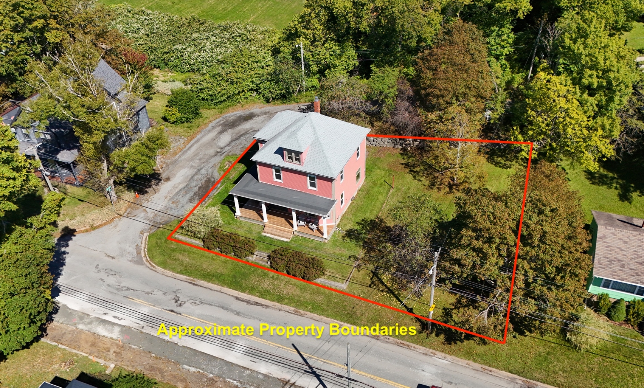
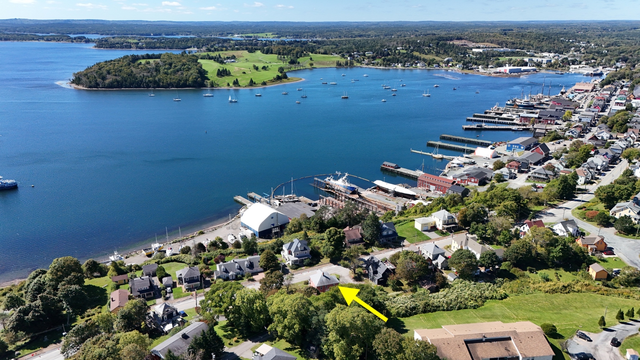
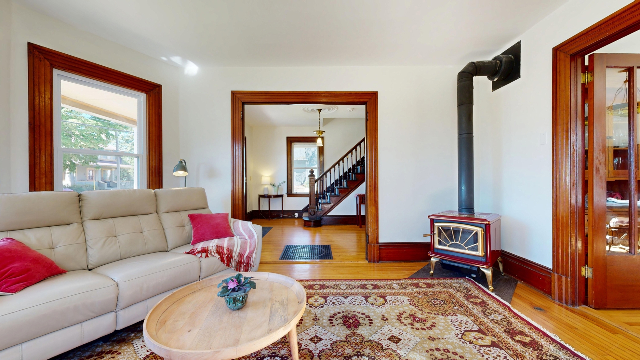
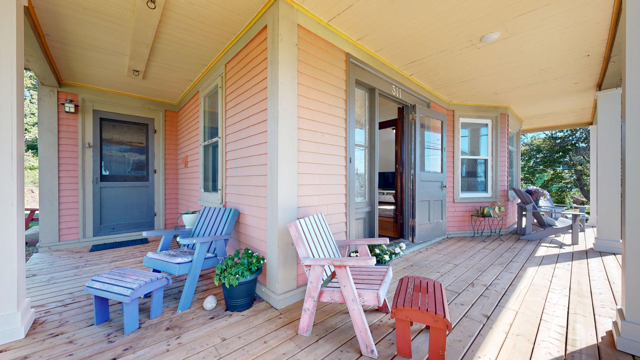
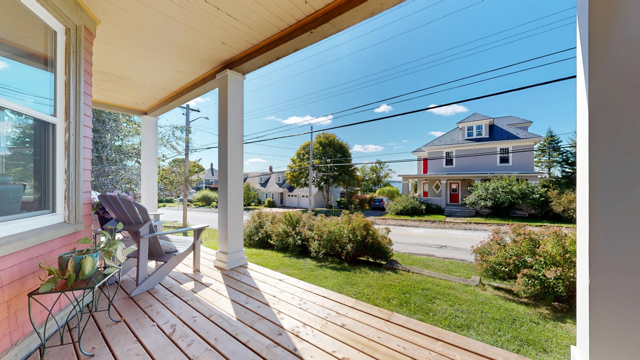
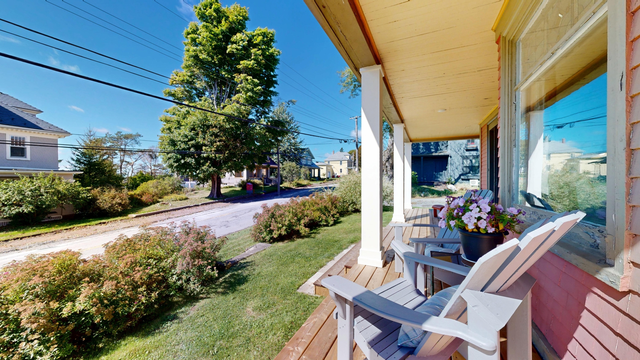
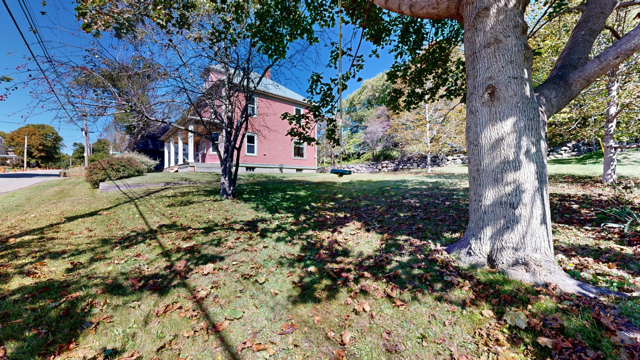
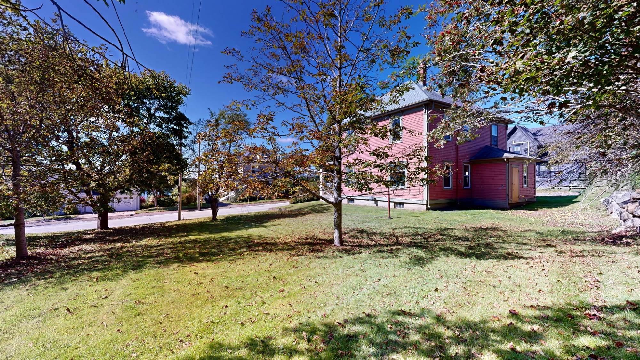
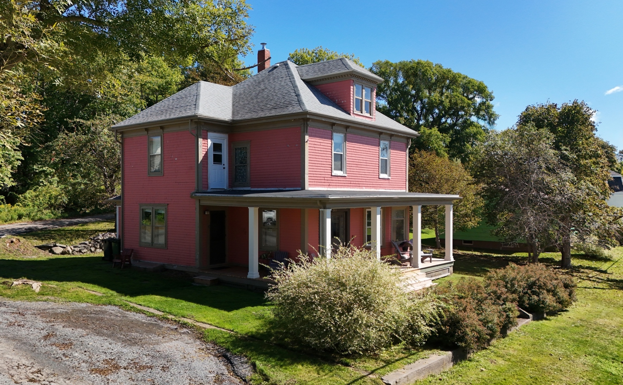
Situated at the edge of Town, 311 Pelham Street offers the convenience of downtown access with a little more spreading out space than one typically finds in centre of Lunenburg. Built in 1916, the home retains much of its original architectural detail, notably the striking columned covered verandah that spans the front of the house. The generous corner lot provides fabulous outdoor space with a large level side yard that feels more like “country than town” – plenty of room for the kids, the family gardener, and the pooch.
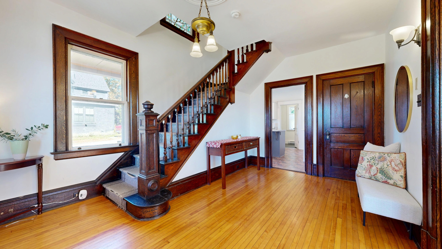
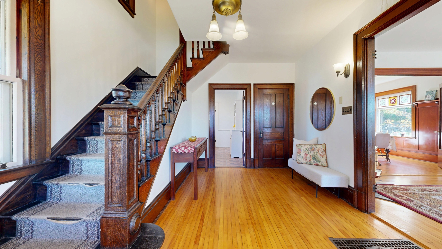
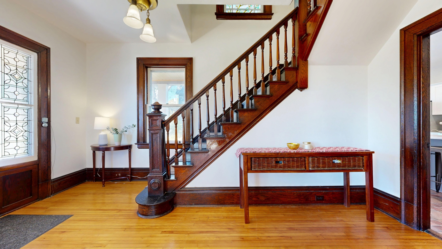
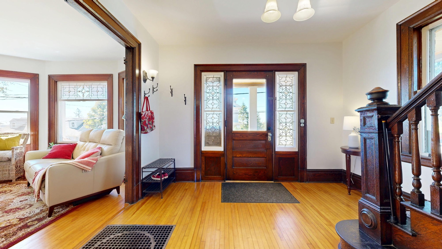
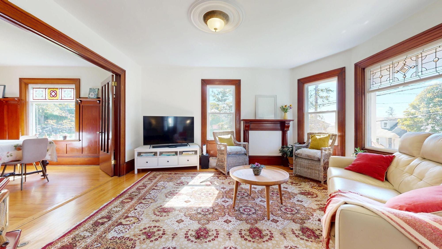
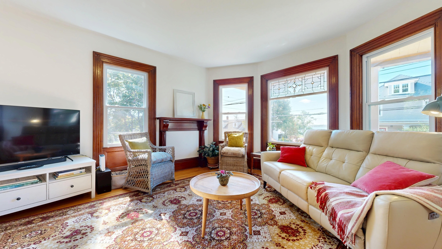
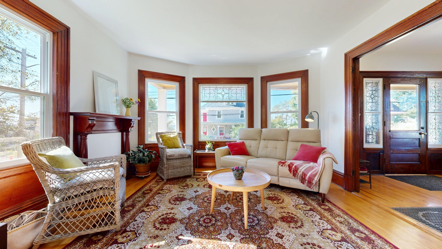
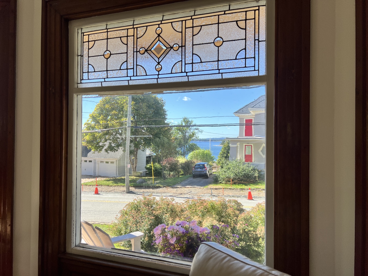
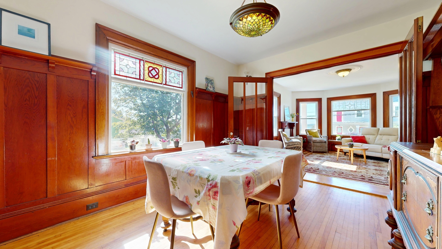
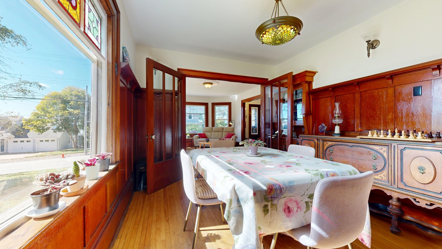
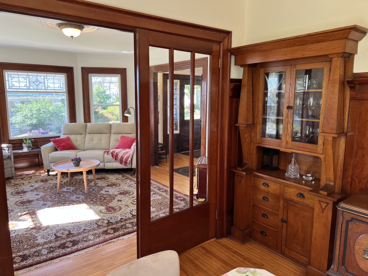
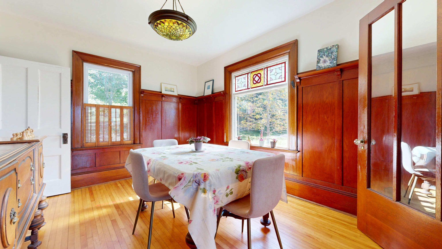
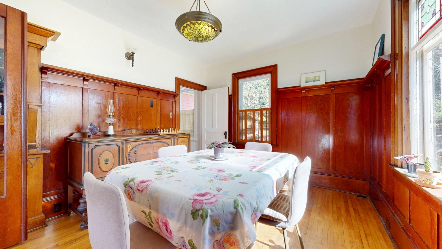
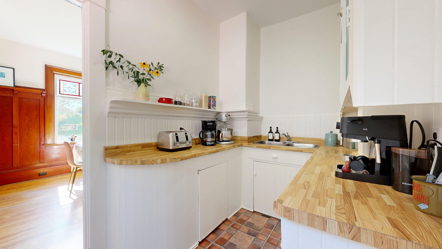
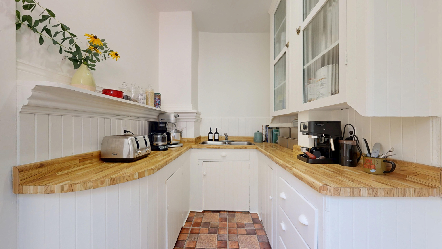
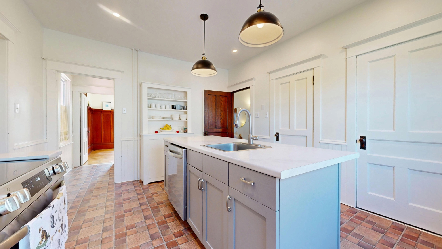
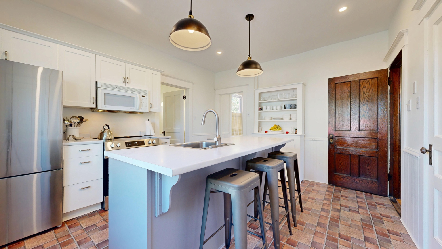
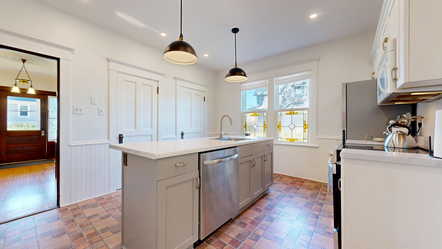
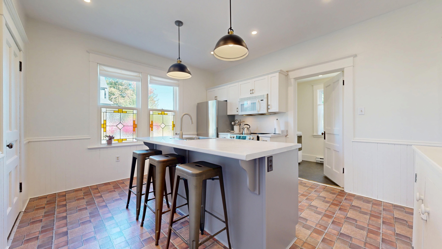
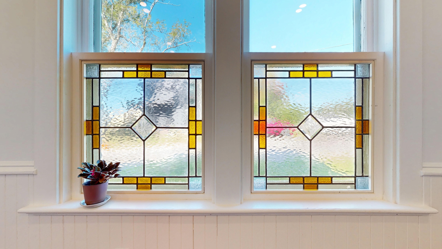
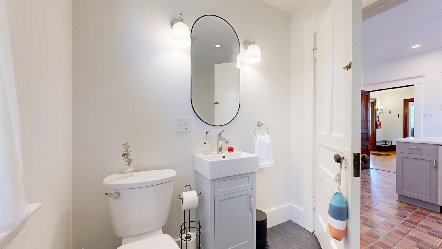
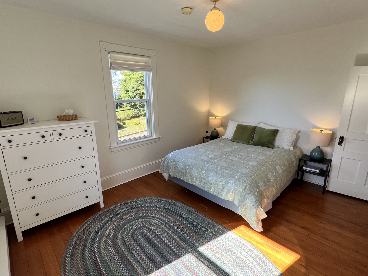
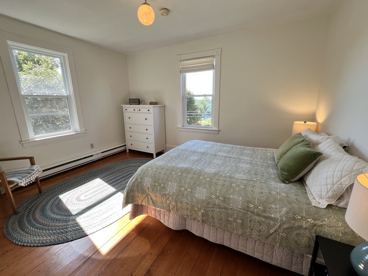
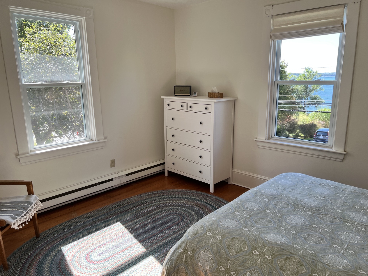
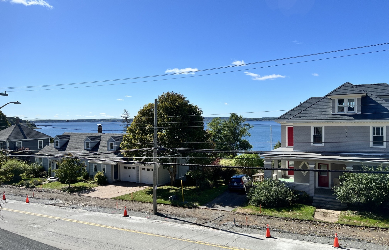
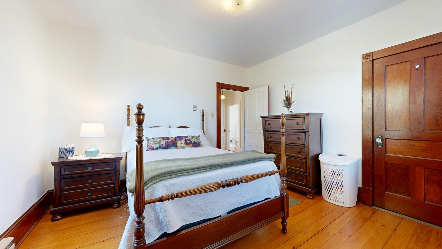
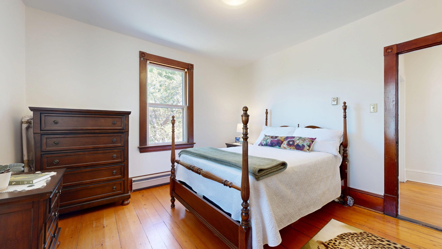
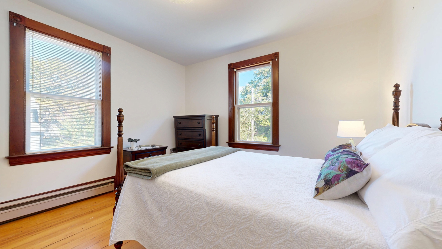
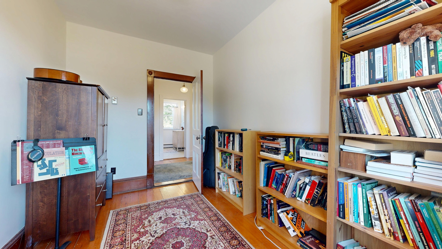
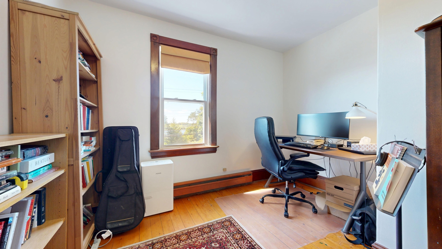
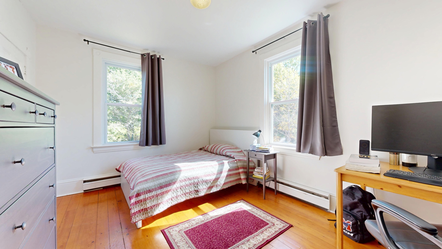
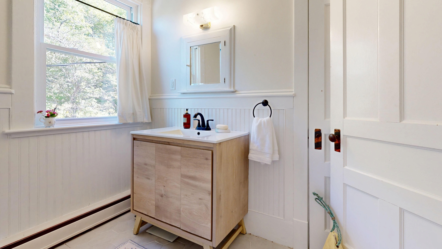
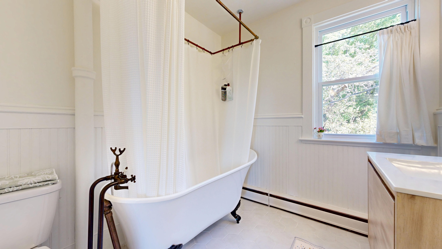
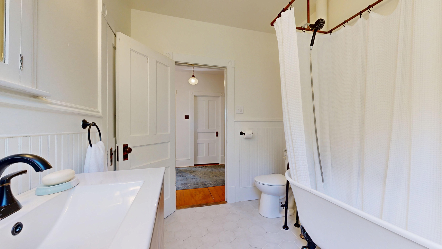
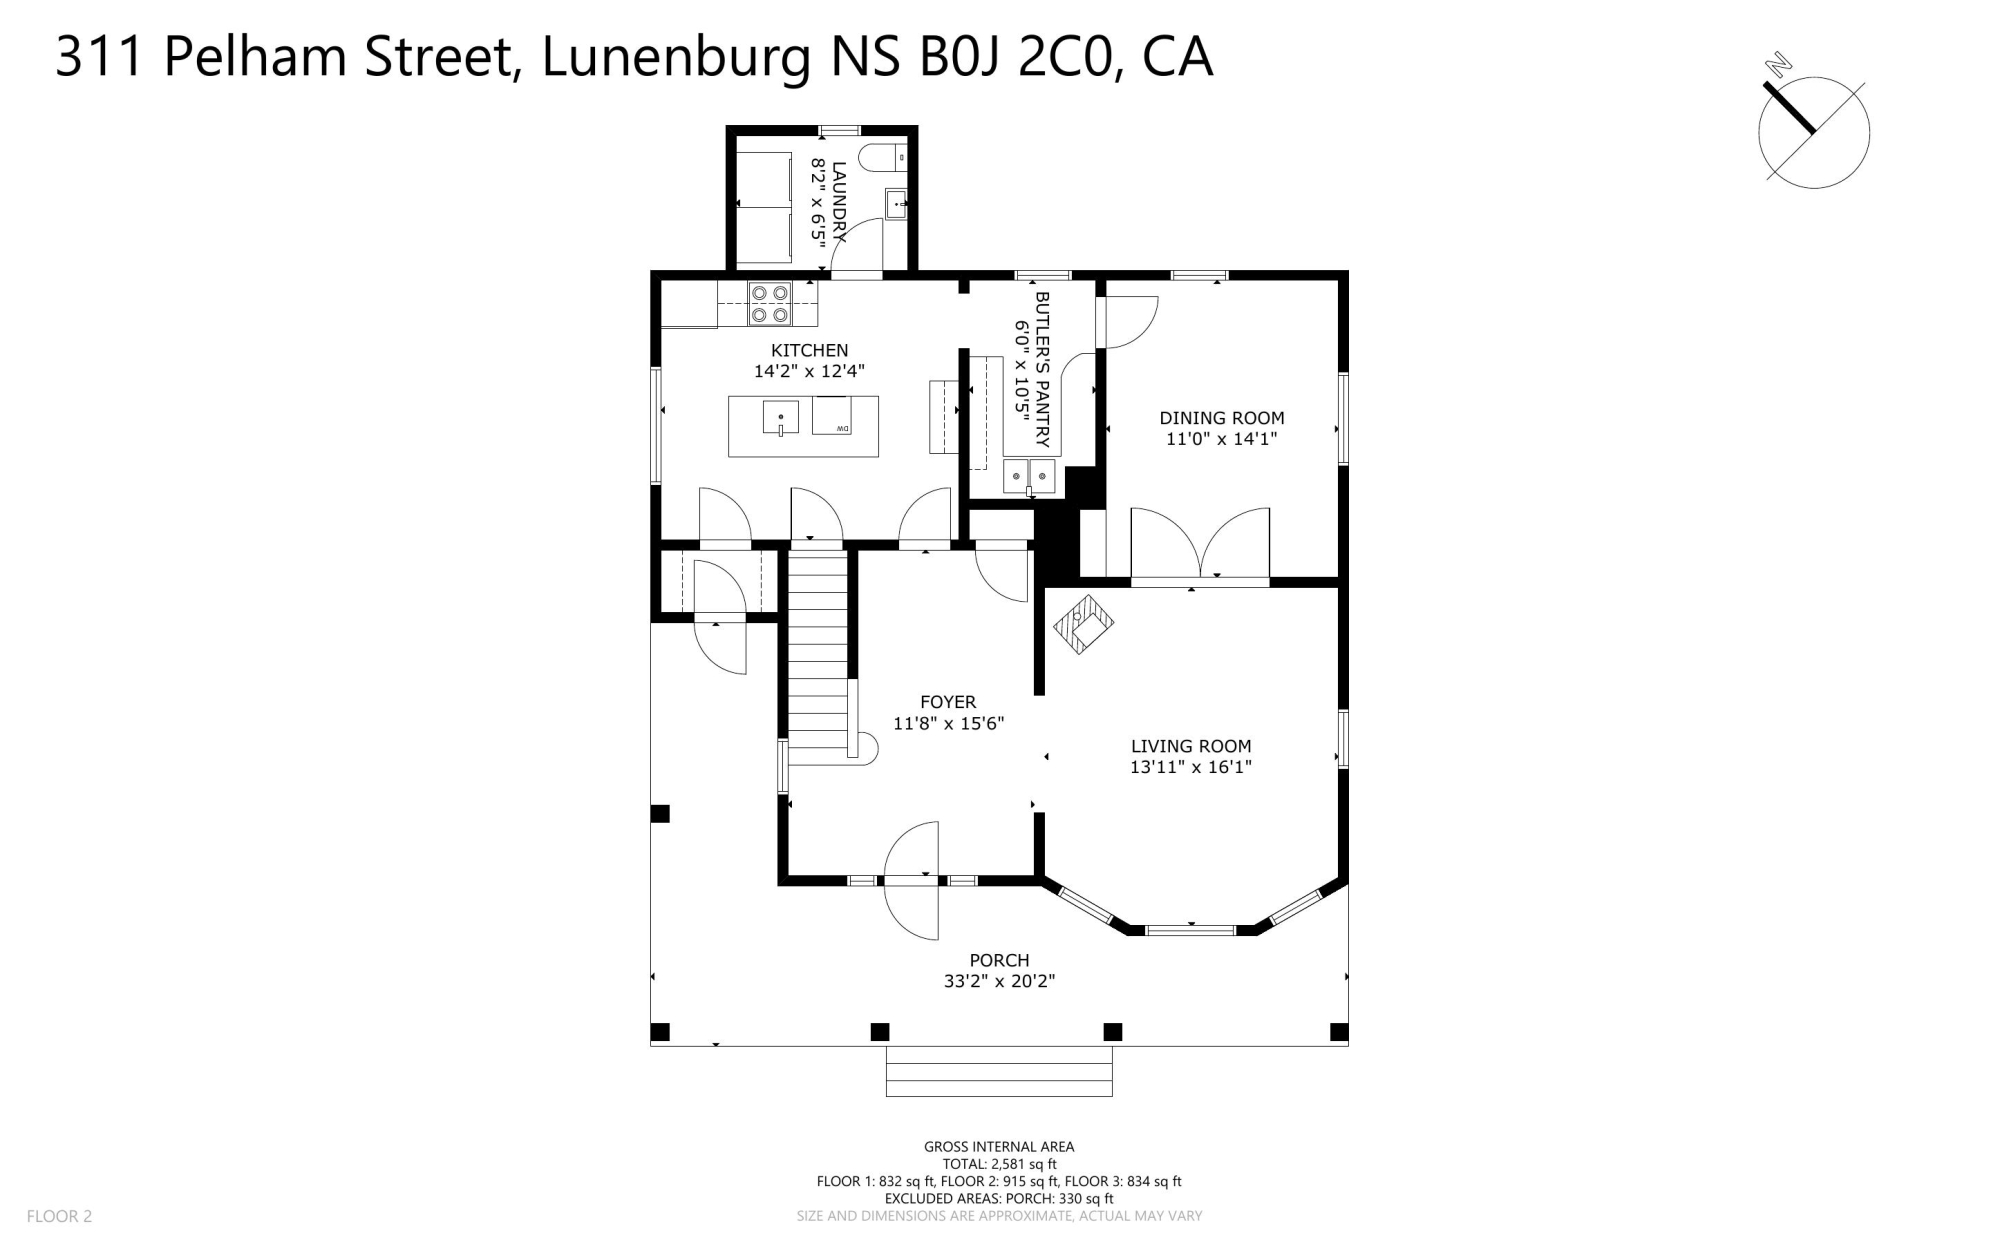
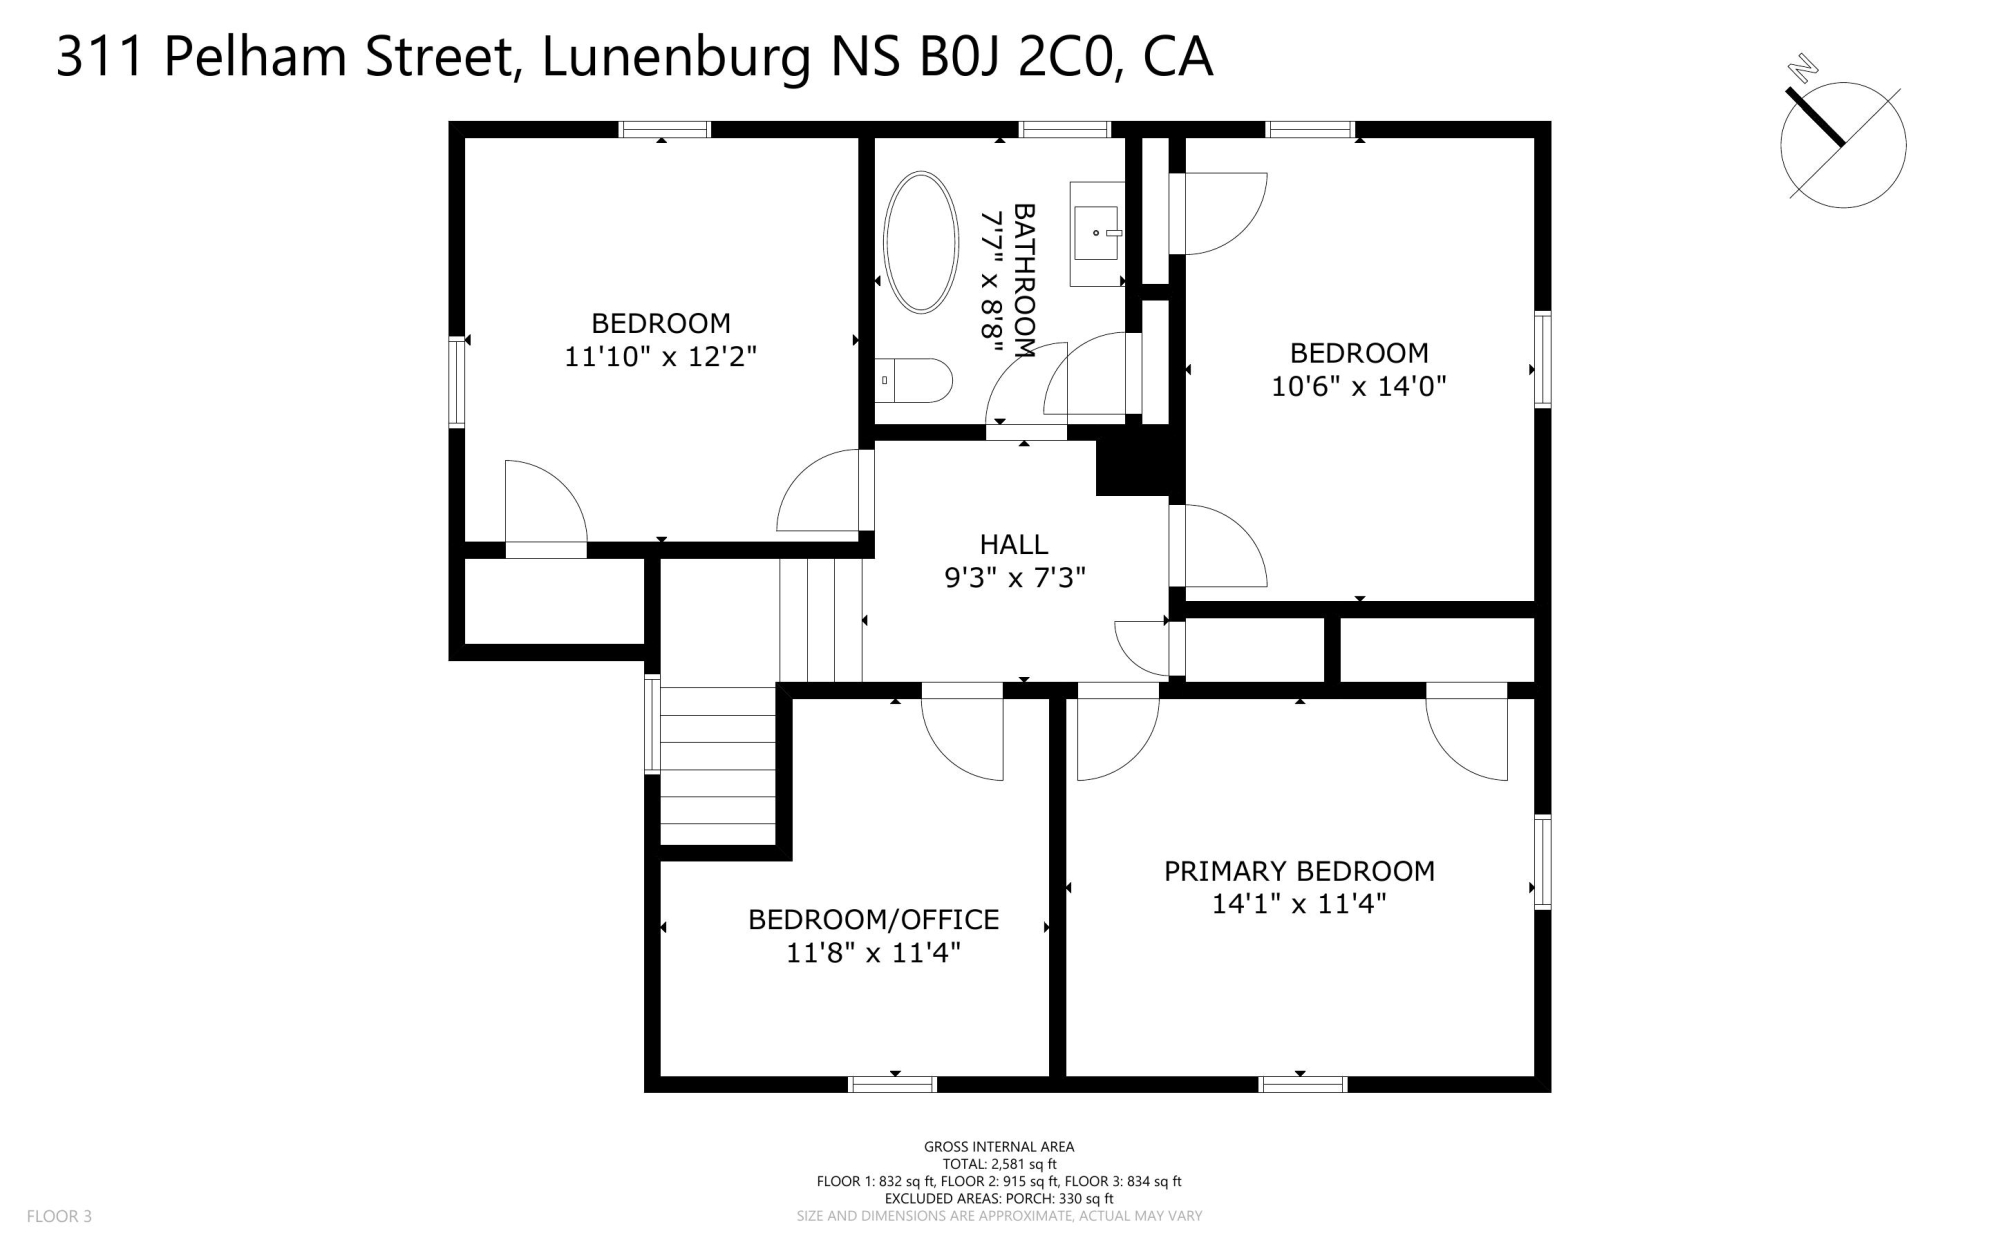
Step inside and you’ll find the home’s layout and room sizes echo the same sense of space, starting with the generous front foyer that opens to a bright living room with broad bay window and woodstove. Striking original details abound, including the beautiful entry with leaded glass sidelights, hardwood floors, large windows with stained glass panels, and the high panelled walls, French doors and built-in China cabinet of the Dining Room. An old-fashioned Pantry serves as a functional link between the Dining Room and Kitchen, where the family Chef will enjoy a large central island and new appliances. There’s also a handy main floor laundry/half bath situated just off the Kitchen. Upstairs are 4 bedrooms and the family bath. A number of rooms in the home also offer a glimpse of Lunenburg Bay.
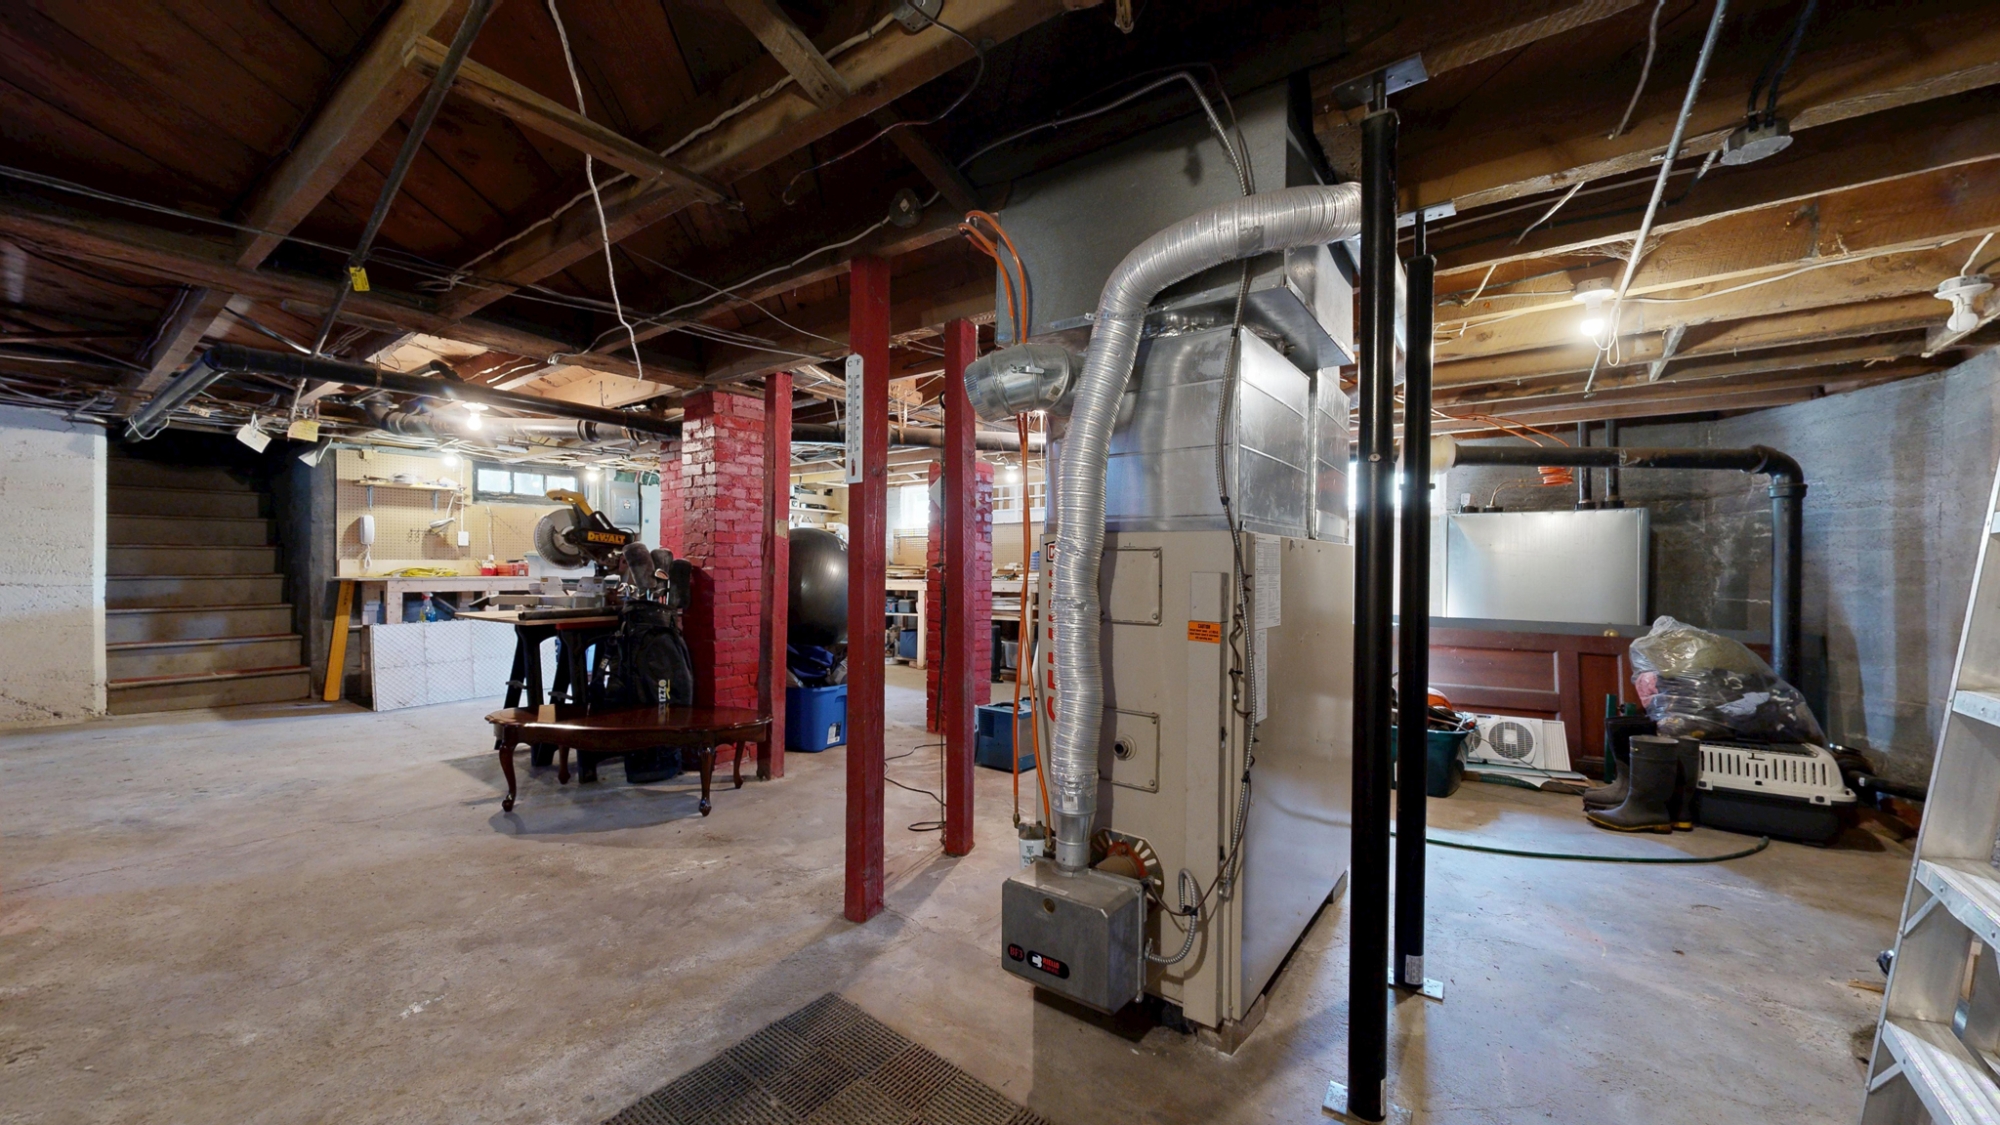
On the practical side of things, there have been numerous upgrades in recent years, including new wiring with 200Amp service and many newer windows. The basement is a versatile space with good height and access to the back yard which makes it an ideal workshop or storage area.
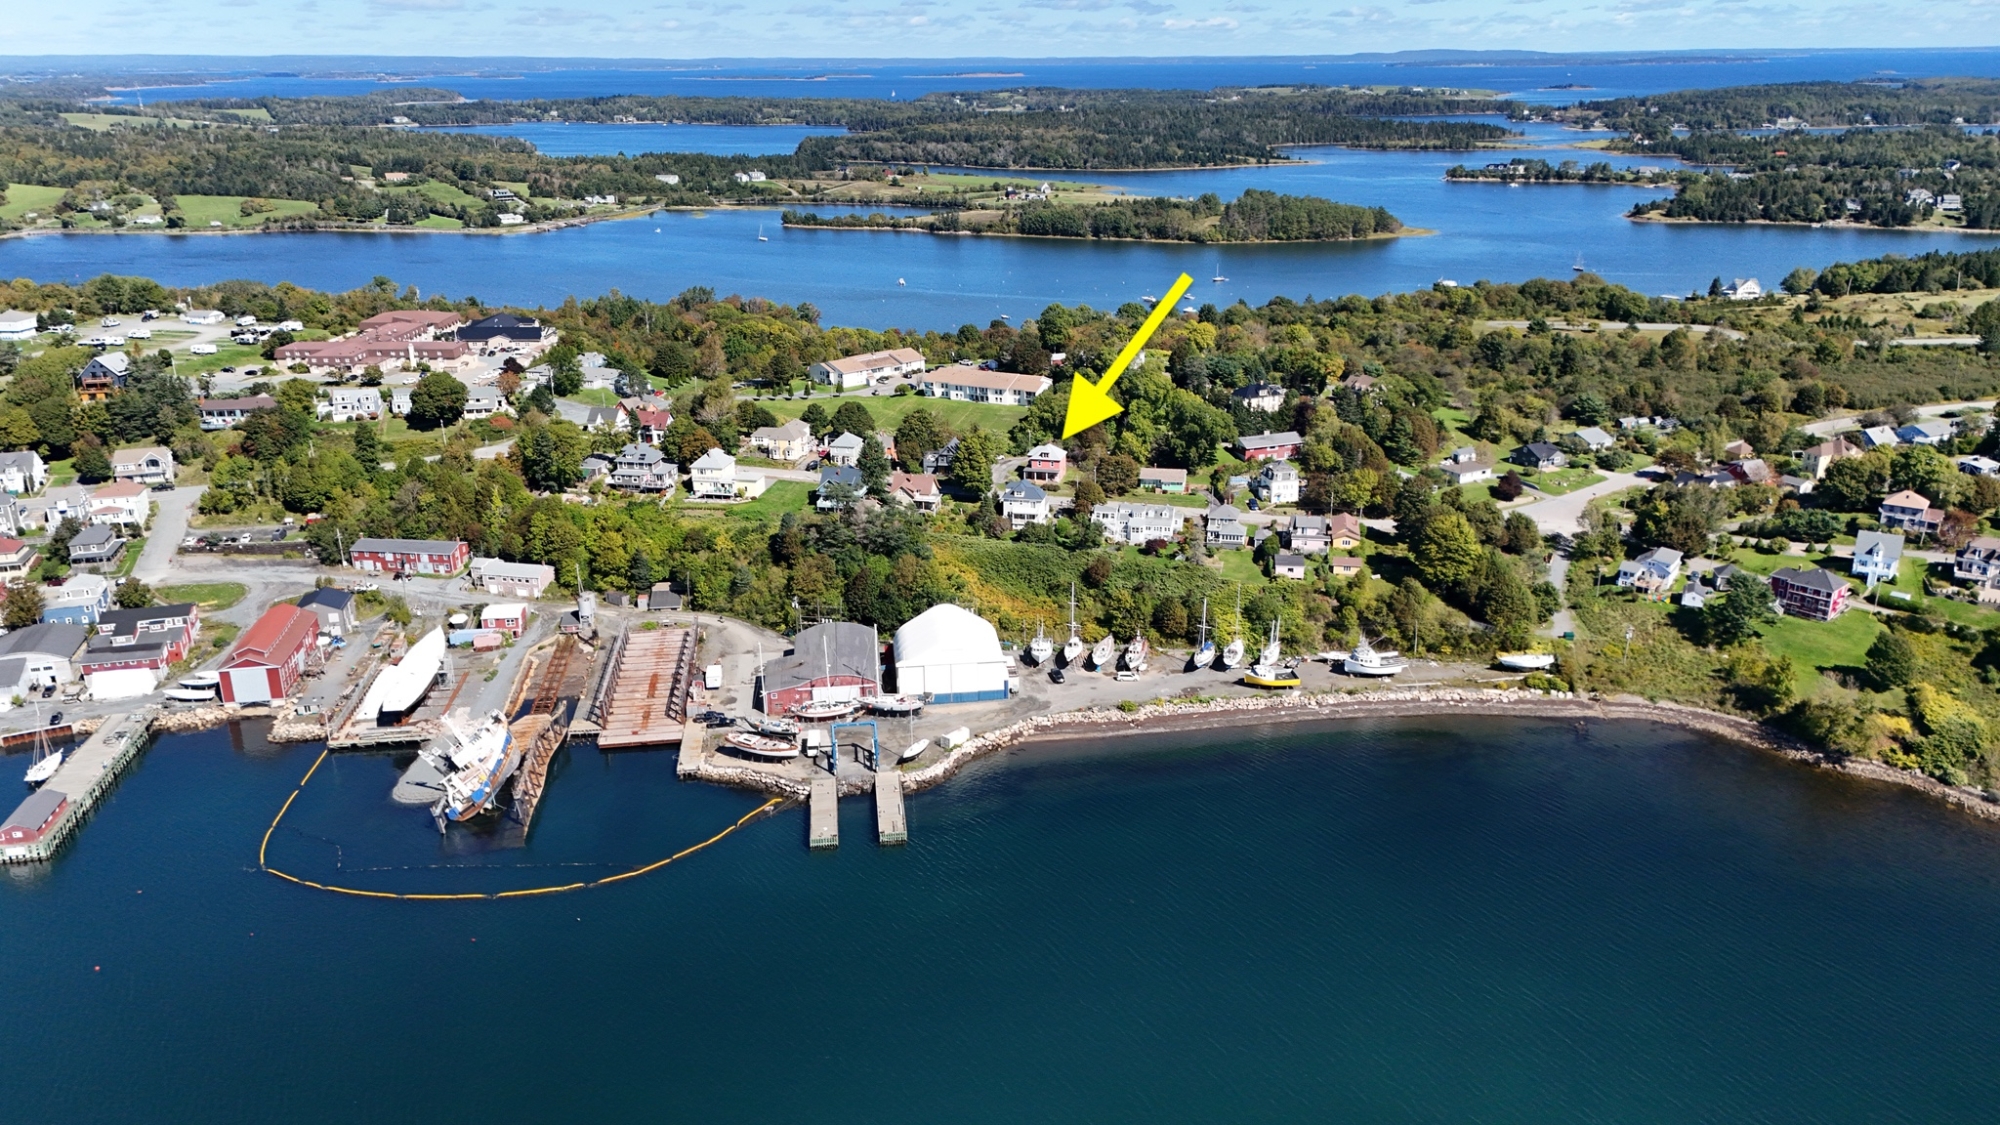
A short scenic stroll from your front door brings you to Lunenburg’s vibrant downtown and waterfront with all the eclectic shops, cafes and restaurants that make living in Lunenburg so popular. Having trouble choosing between in-town or out...maybe with 311 Pelham you don’t have to!
Preview this wonderful home with the 3D Virtual Tour, or book your personal viewing today!
Town of Lunenburg near the eastern end of Pelham Street, at the corner of Bayview Drive. Look for the Red Door Realty sign!
Would you like custom travel directions from Google?
Where will you be travelling from?
All information is from sources deemed reliable but is subject to errors, omissions, changes in price, prior sale or withdrawal without notice. No representation is made as to the accuracy of any description. All measurements and square footages are approximate and all information should be confirmed by customer. All rights to content, photographs and graphics reserved to Ocean Homes Nova Scotia.