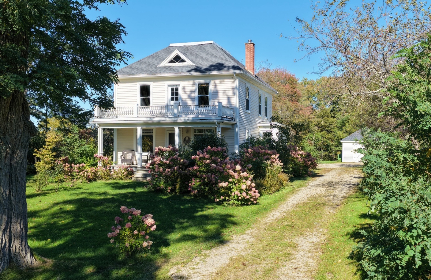
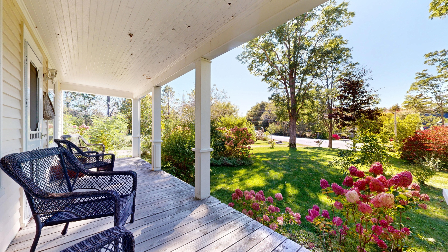
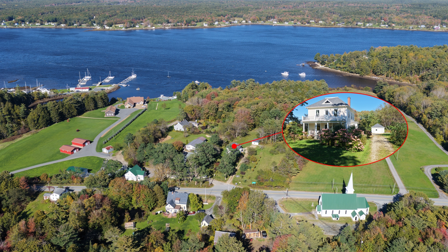
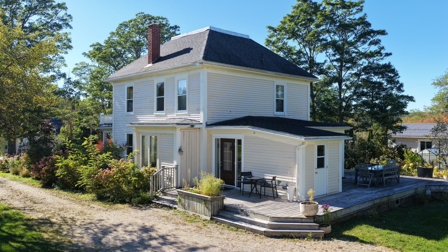
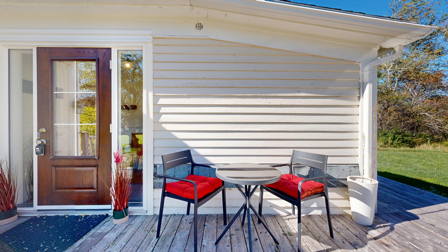
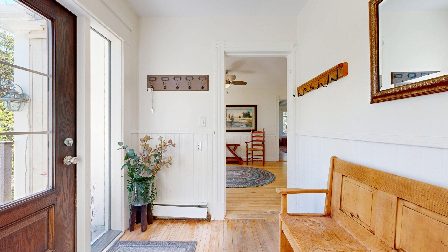
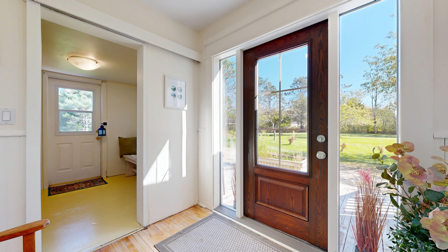
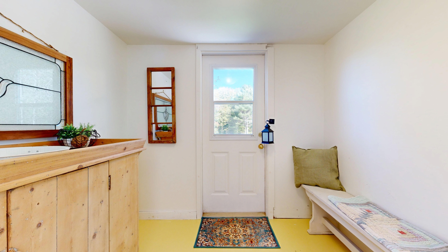
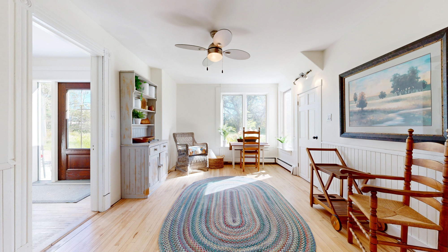
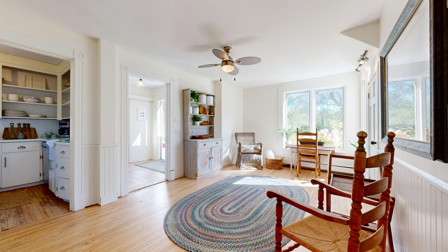
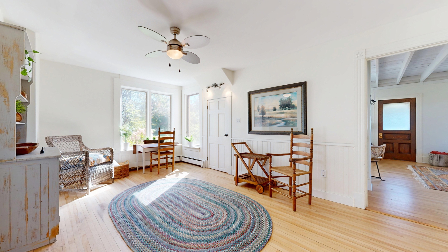
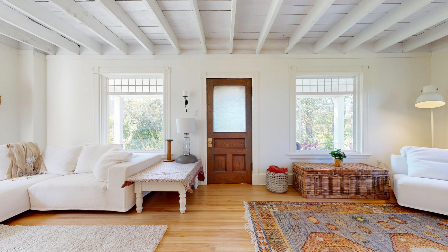
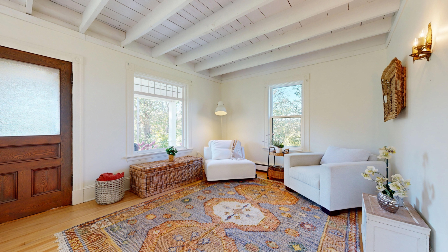
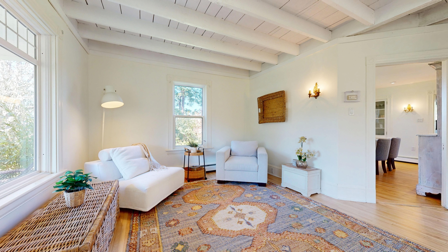
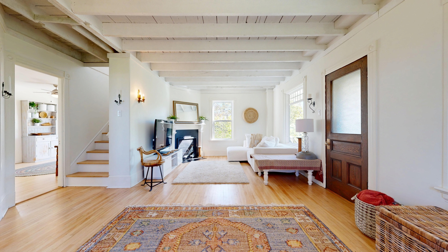
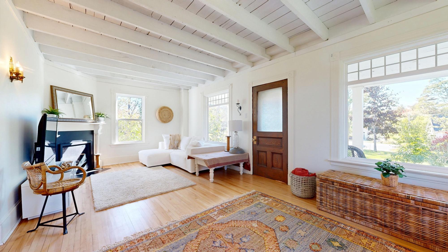
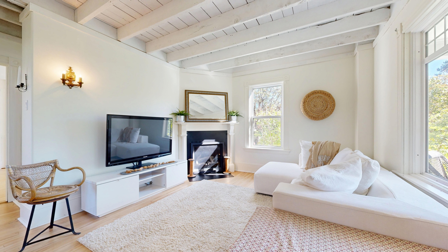
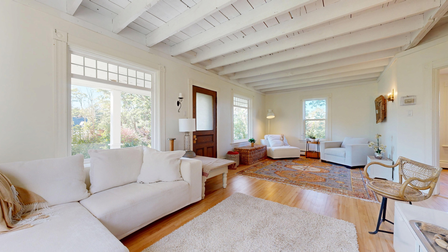
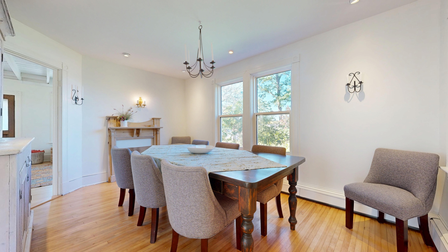
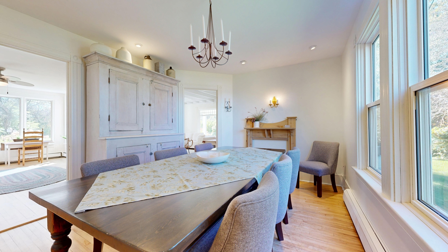
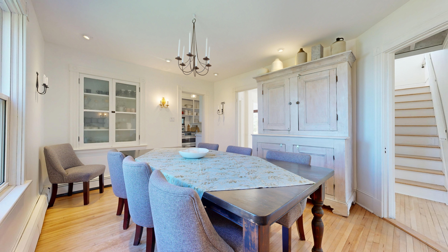
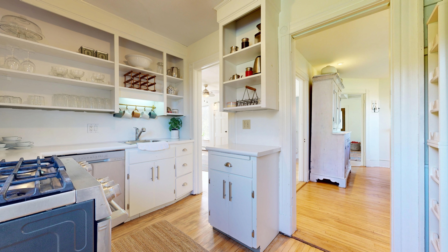
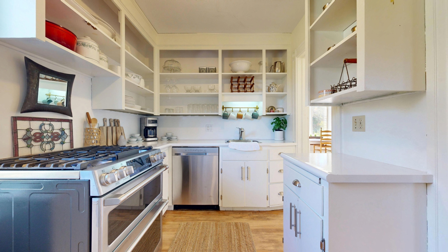
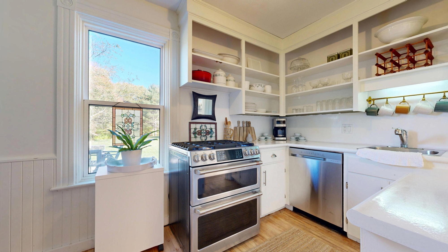
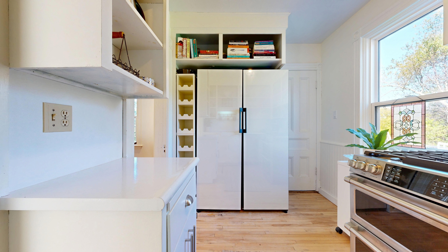
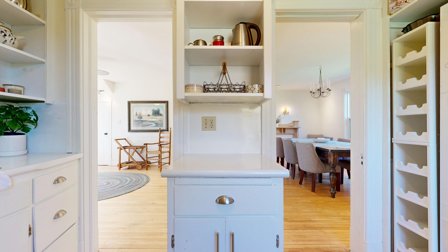
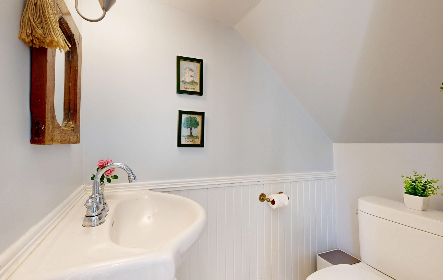
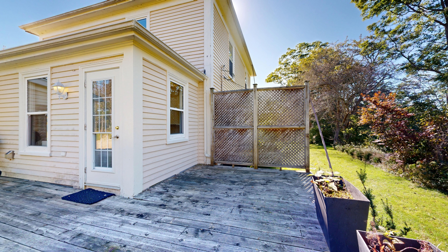
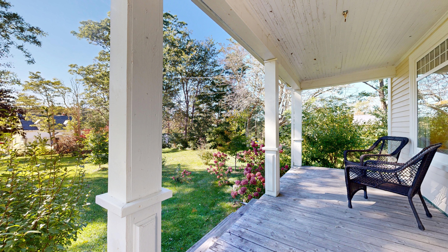
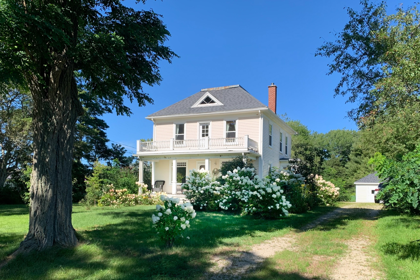
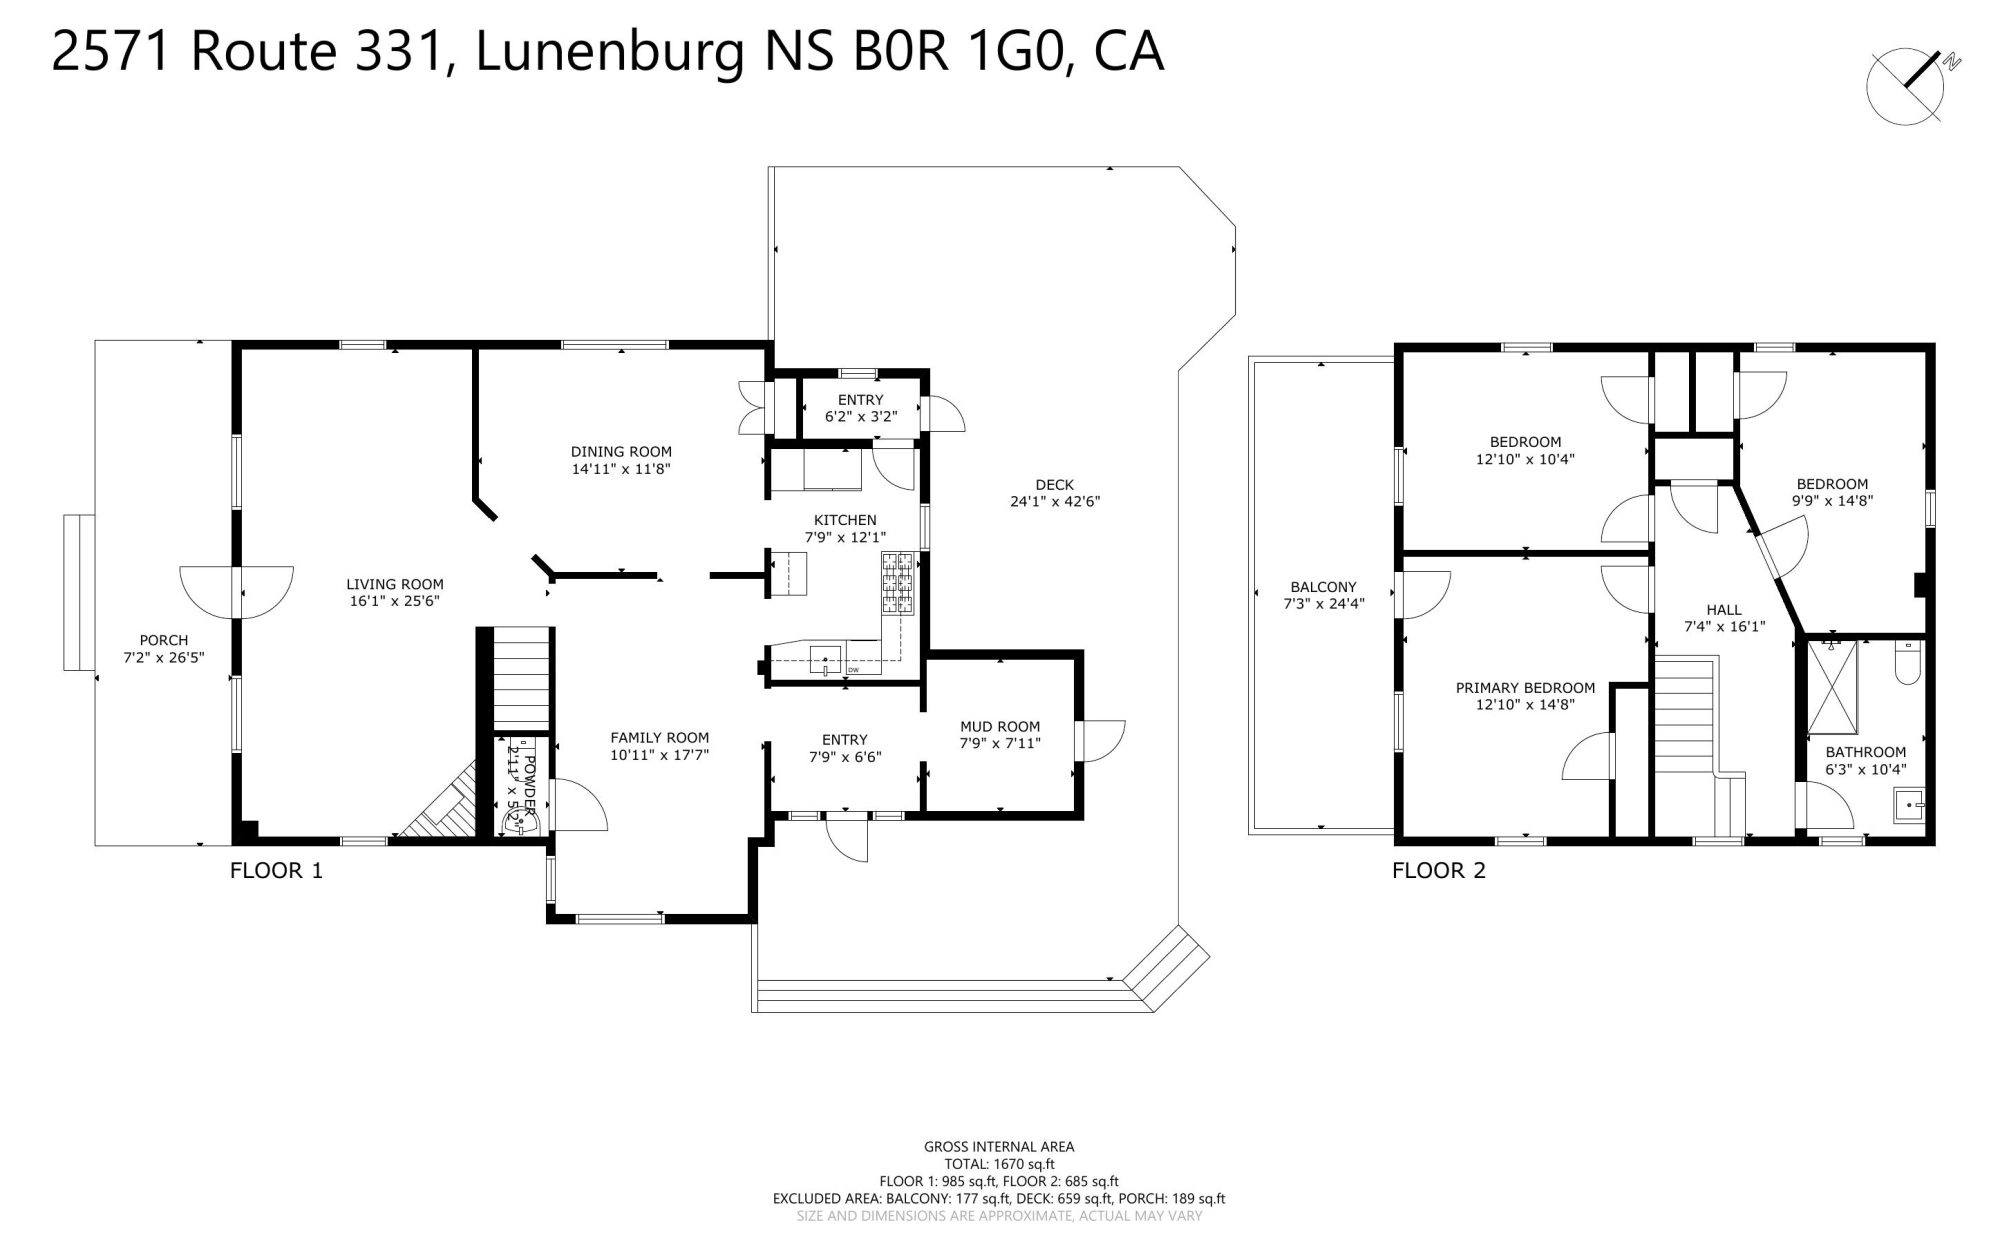
This charming century home in West LaHave welcomes you with natural light and a mix of timeless character & contemporary vibes that make you feel at home from the moment you step inside. The kitchen features high-end appliances including a gas range and flows into a formal dining room on one side and a great large den on the other -- perfect spaces for gathering with family & friends and both with access to the expansive living room with its exposed beams. Get ready for all the cozy feels for the Autumn ahead and settle in beside the new propane fireplace on cool evenings and bask in the sun as it drifts in from 3 sides during the days. A walkout to a covered front verandah will make you swoon, the perfect spot for the porch swing you've dreamt of! A convenient powder room & delightful mudroom complete the main floor. With easy access to the back deck it is a gardener's dream -- plenty of space for muddy boots and fresh-cut flowers. It also once housed the laundry offering the option to relocate the newer units to the main floor.
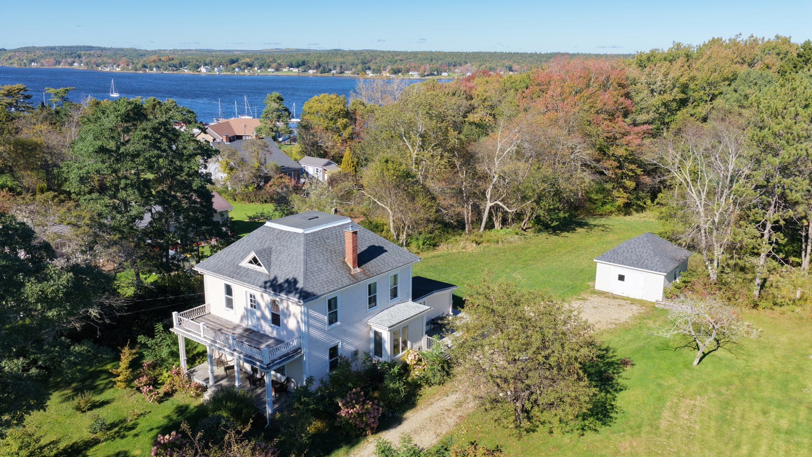
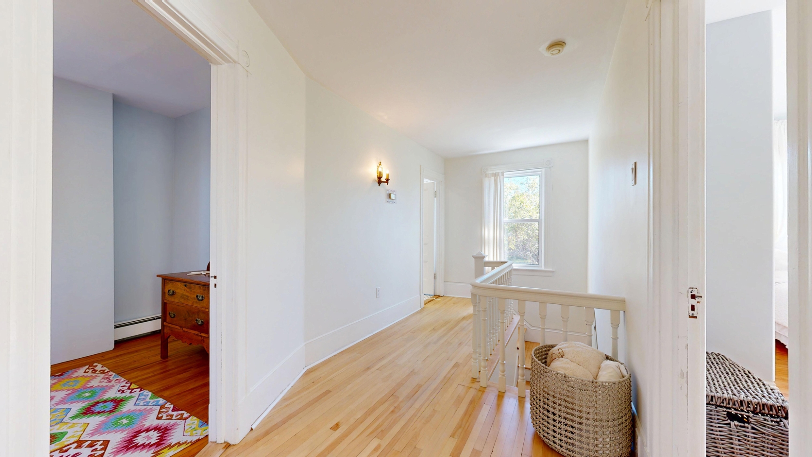
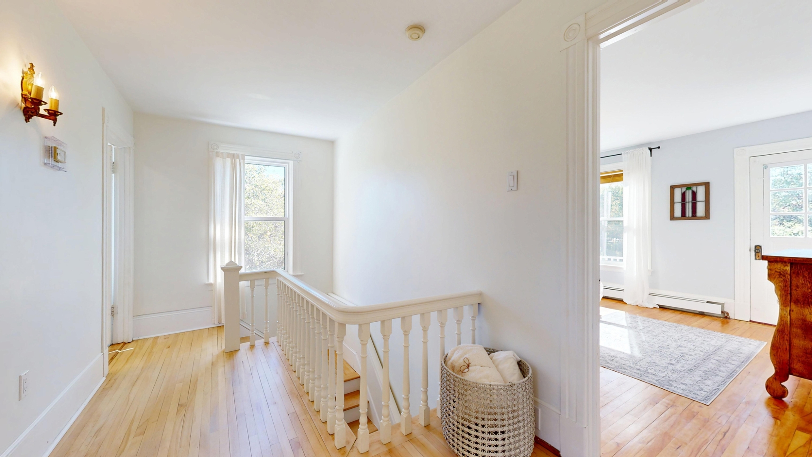
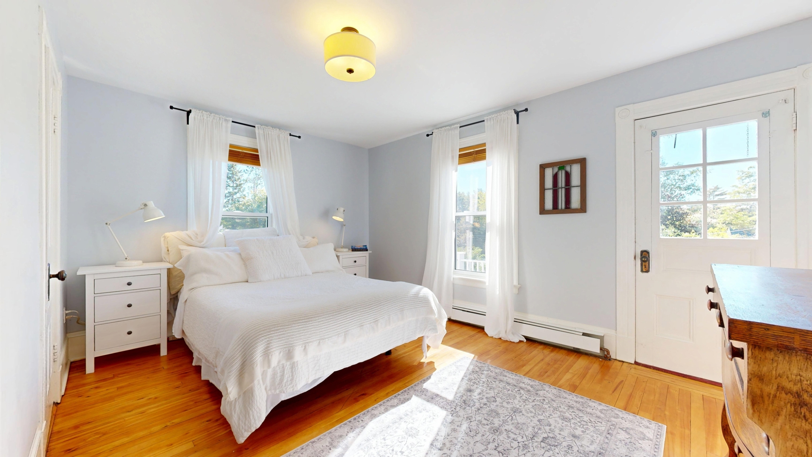
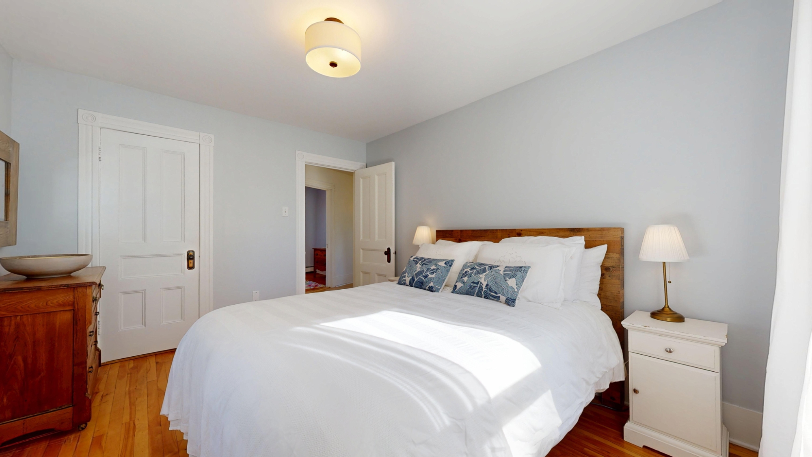
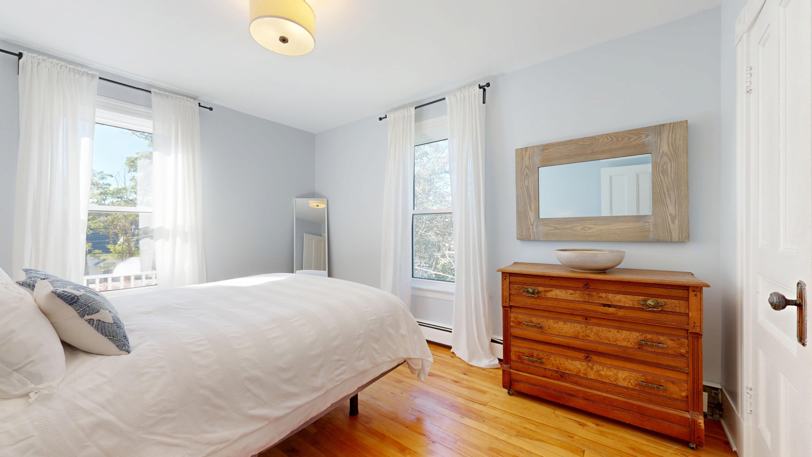
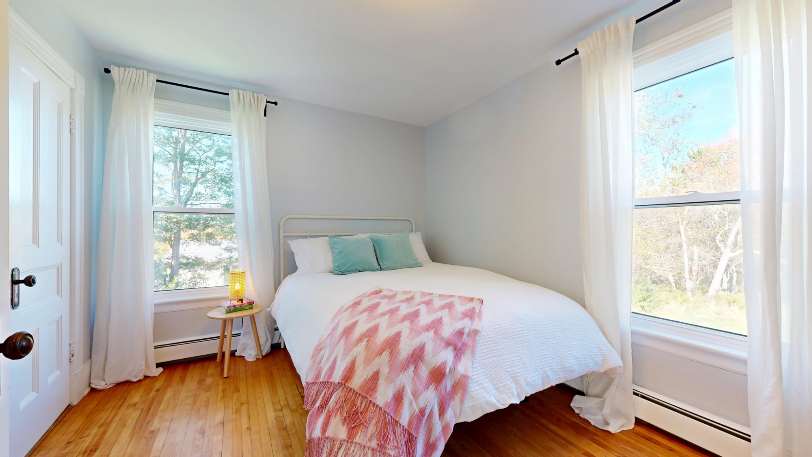
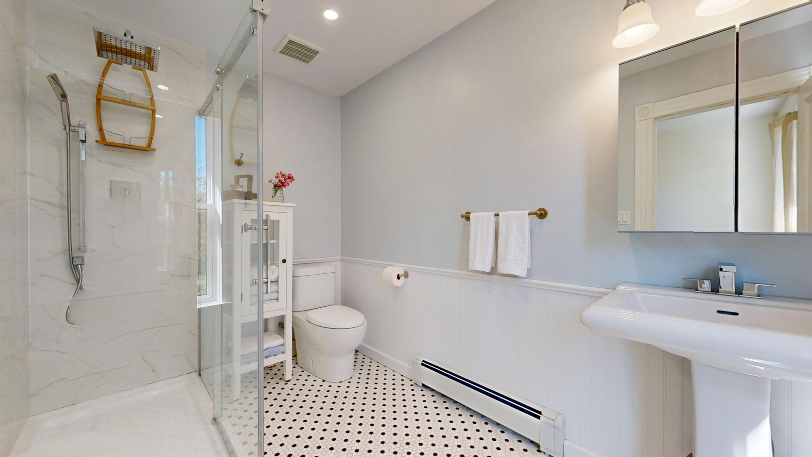
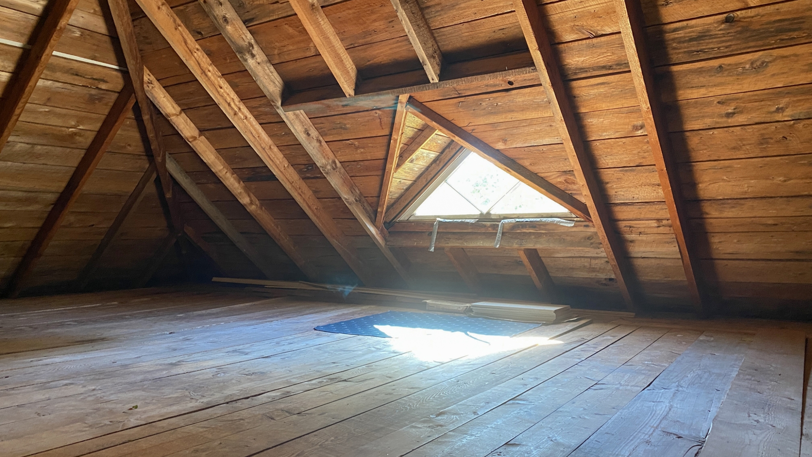
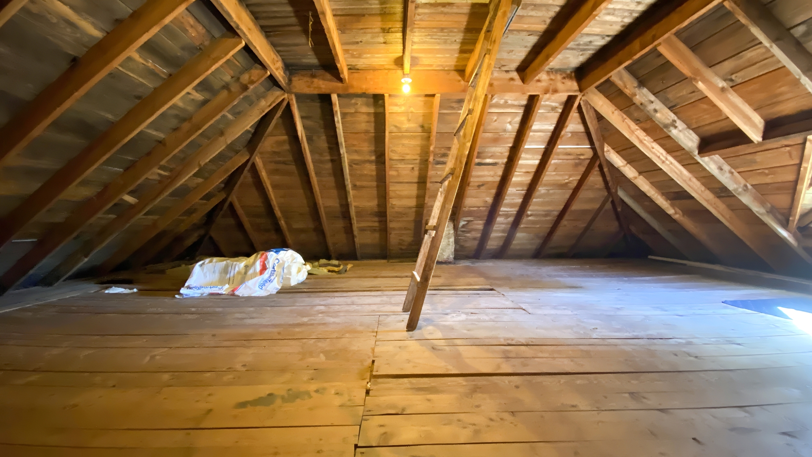
Upstairs you'll find spacious bright bedrooms and an updated 3-piece bathroom. There is access to a loft-like area in the attic which could be reimagined to include a walk-up to the widows walk, where views of the LaHave River would capture your heart!
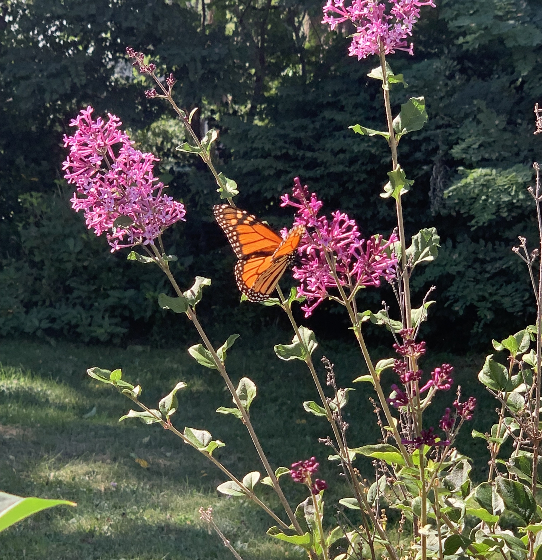
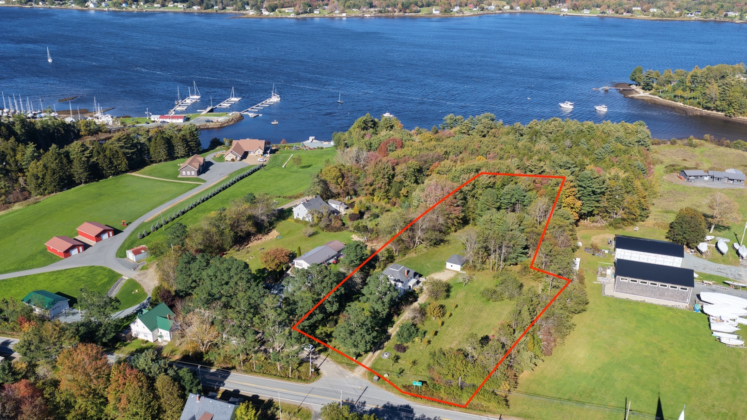
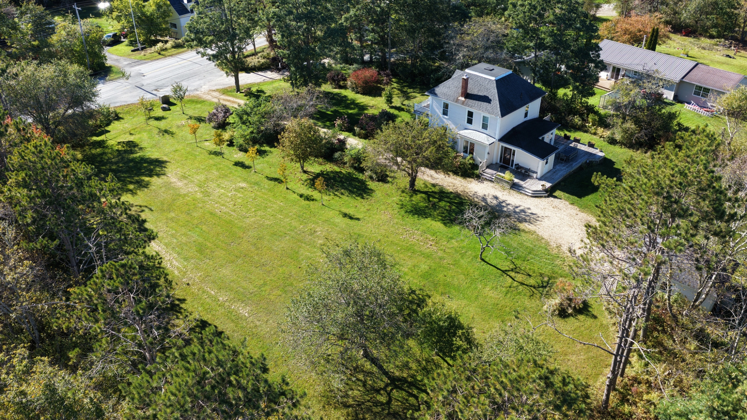
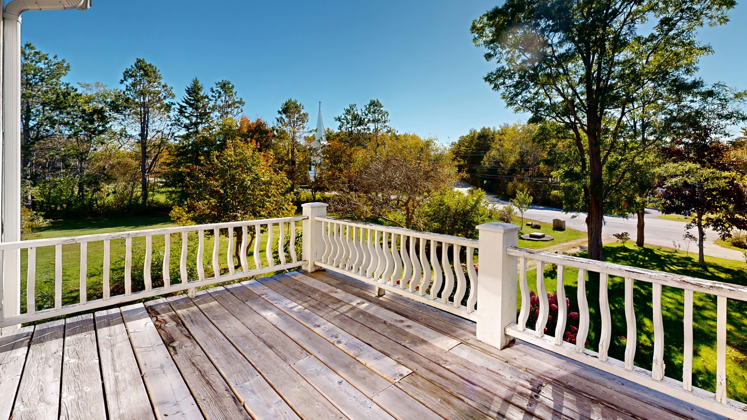
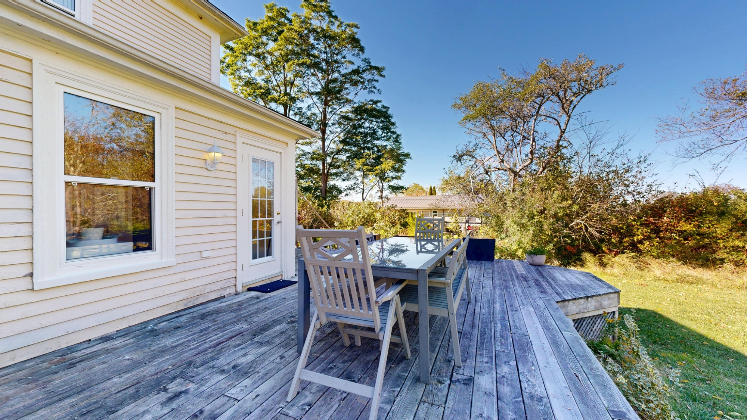
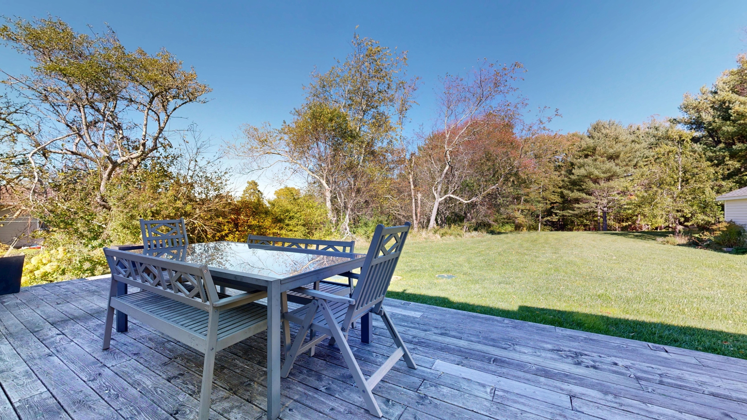
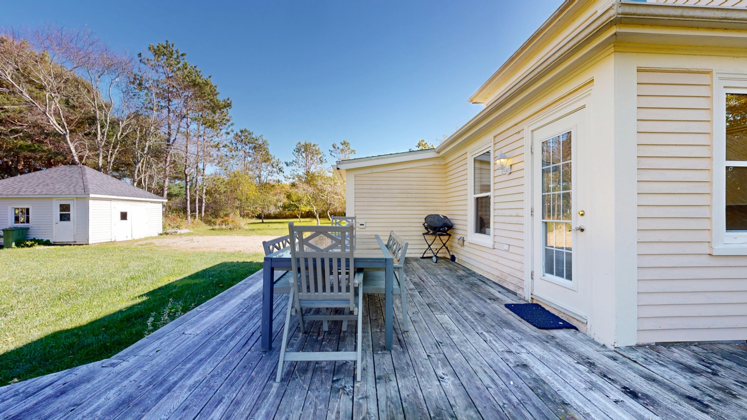
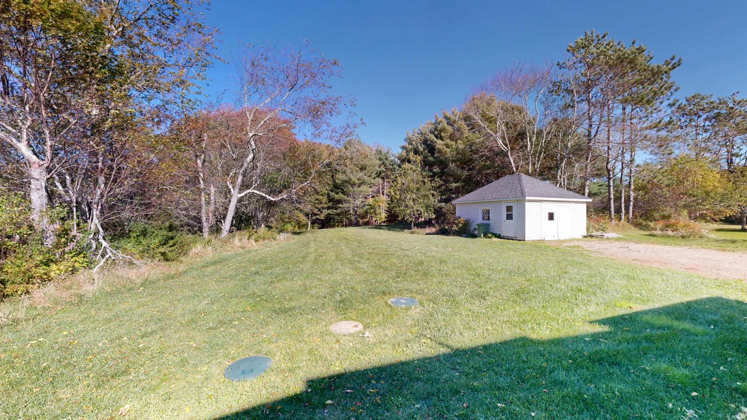
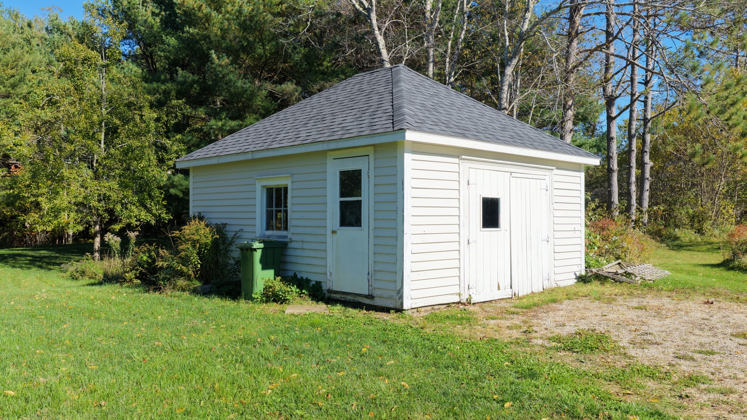
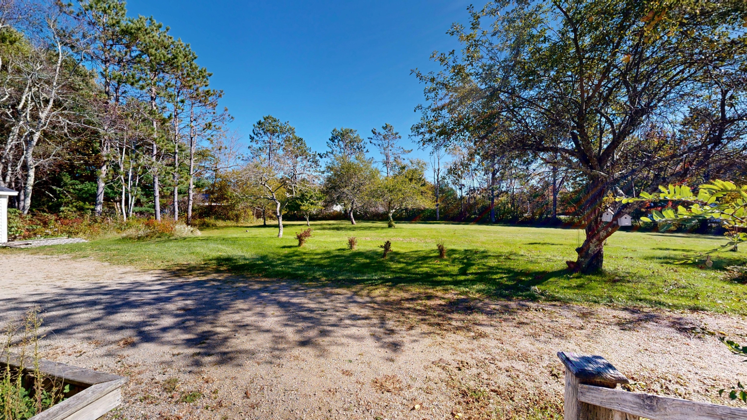
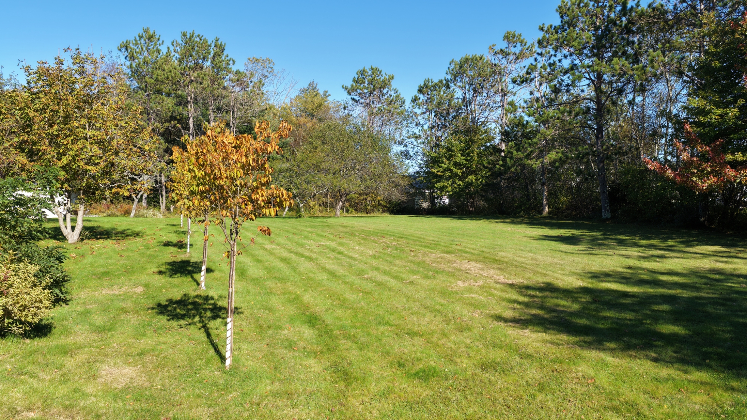
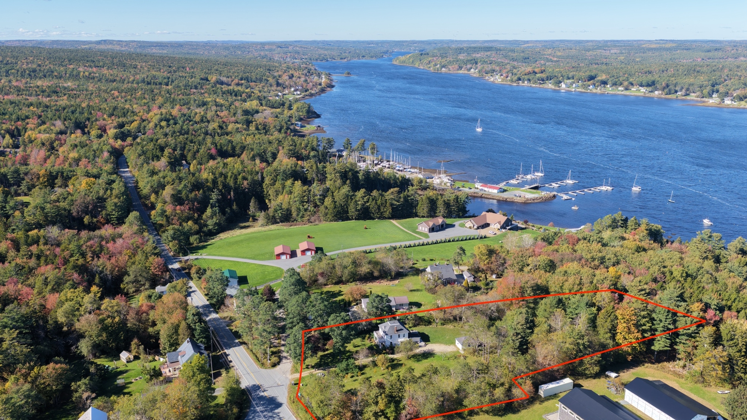
Outside the possibilities on the 1.6 acre lot are just as appealing. This property is a private garden oasis featuring mature black locust and hawthorn trees, colourful hydrangea bushes and an abundance of fruit trees and perennials making it a Monarch’s delight. Soak up the sun on the wrap-around back deck and have suppers under the stars. The newer septic system includes a line extended to the exterior garage should you wish to explore future renovation possibilities!
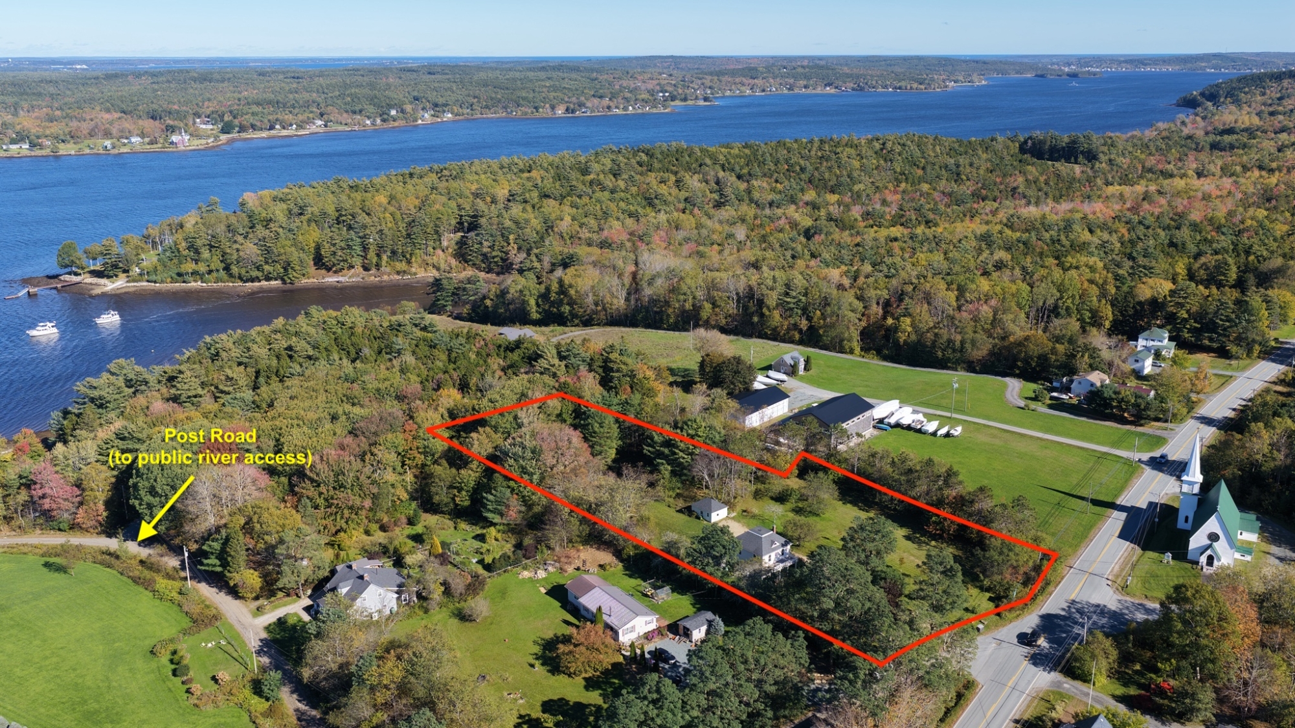
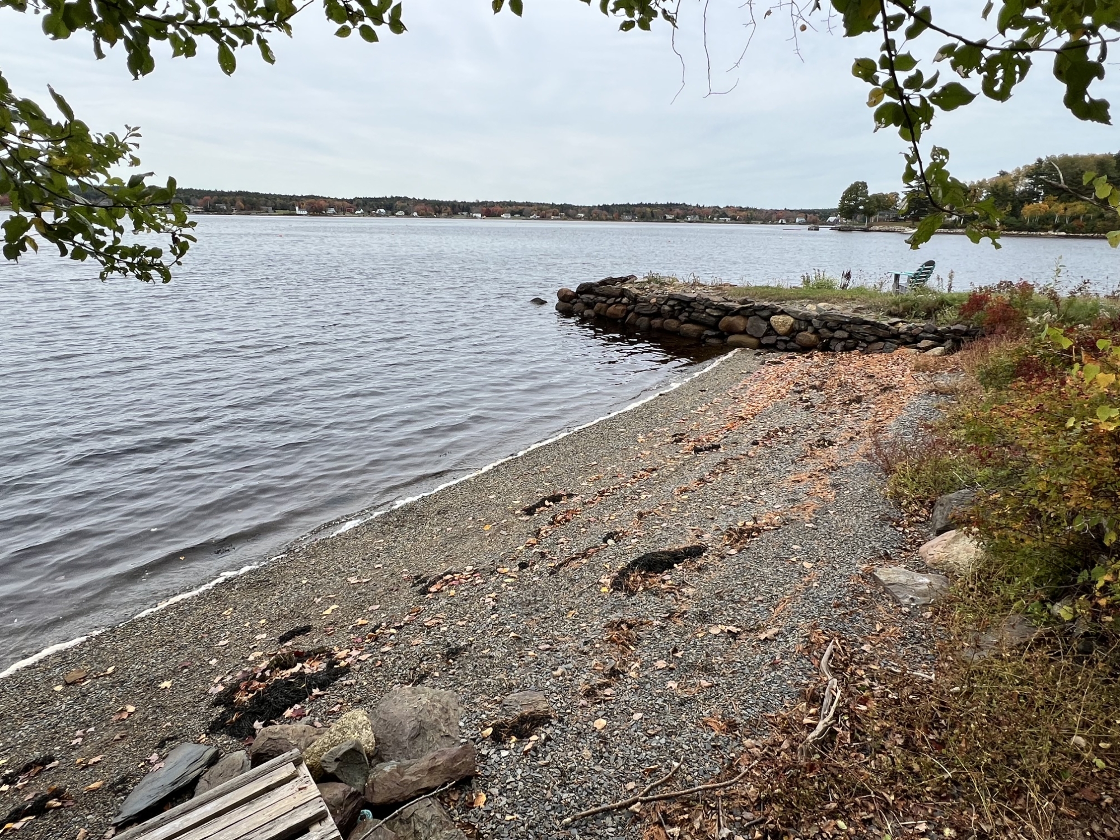
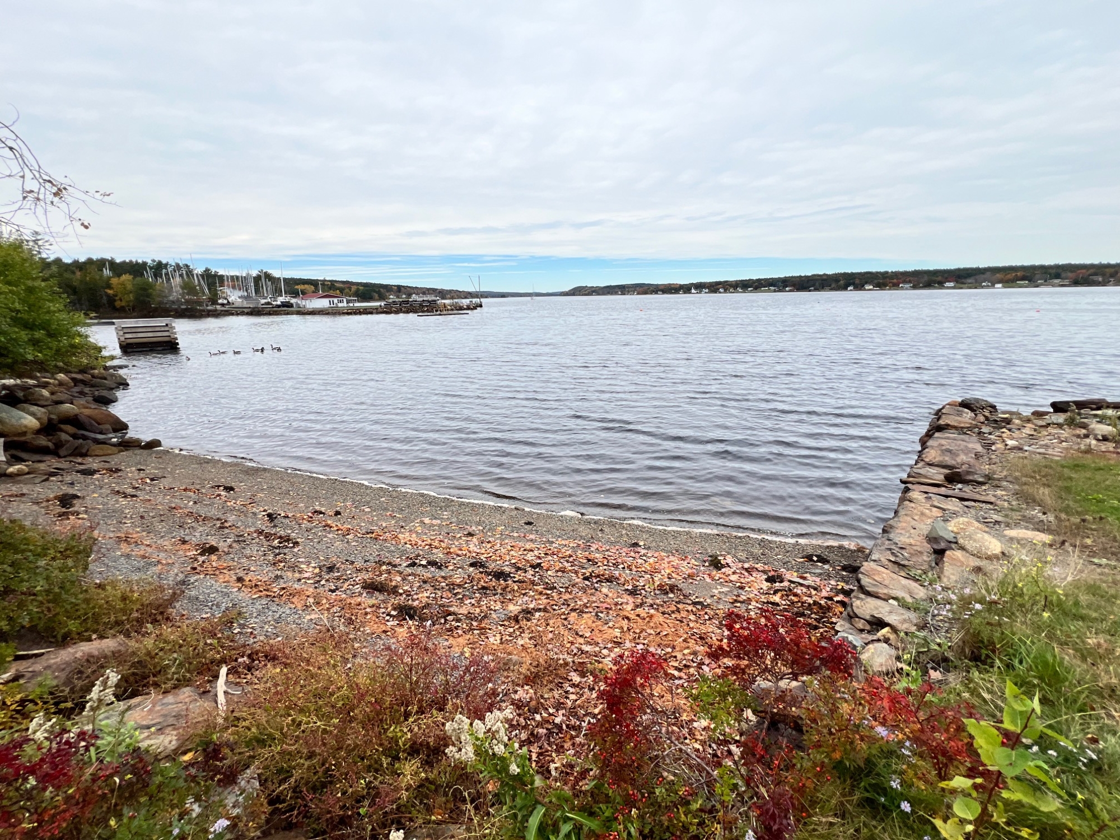
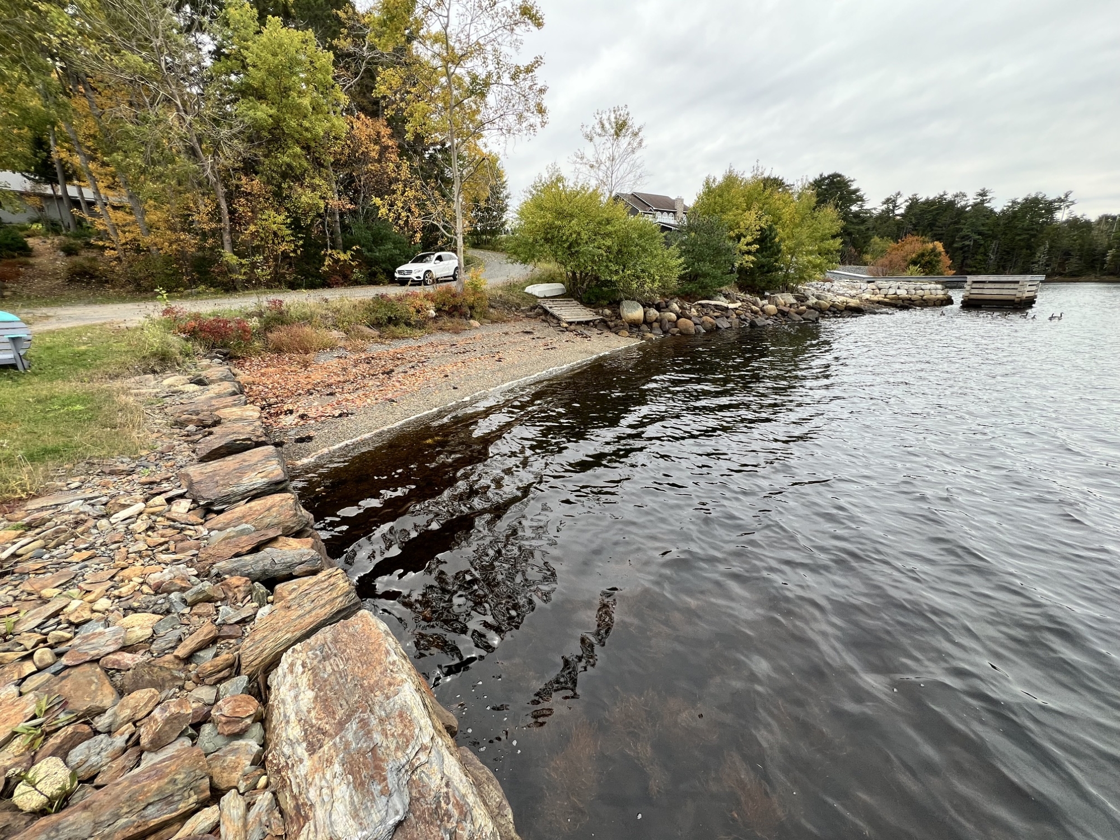
Stroll a minute down tranquil Post Road to access the LaHave River via a little crown land beach for your morning paddle or to watch the boat activity at the nearby Lahave River Yacht Club. Bridgewater is a mere 10 minutes away, the yacht club is walking distance, the LaHave Ferry & Bakery just up the road, and beautiful white-sand beaches just 10 minutes downriver.
Take the 3D Virtour Tour and be captivated by this charming home…or better yet, book your personal viewing and experience its charm first hand.
From the Town of Bridgewater: Follow King St / Highway-331 out of town heading toward LaHave. Drive 11km and at the intersection with Mt Pleasant Road, watch for civic #2571 on you left. Look for the Red Door Realty sign!
Would you like custom travel directions from Google?
Where will you be travelling from?
All information is from sources deemed reliable but is subject to errors, omissions, changes in price, prior sale or withdrawal without notice. No representation is made as to the accuracy of any description. All measurements and square footages are approximate and all information should be confirmed by customer. All rights to content, photographs and graphics reserved to Ocean Homes Nova Scotia.